House plans - Archipelag


Contact Languages: Languages:
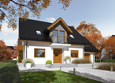
Mati G1
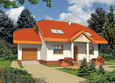
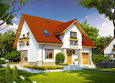
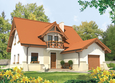
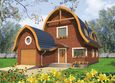
Available house plan versions: Version 1 , Version 2 , Version 3 , Version 4 Author: Artur Wójciak
 
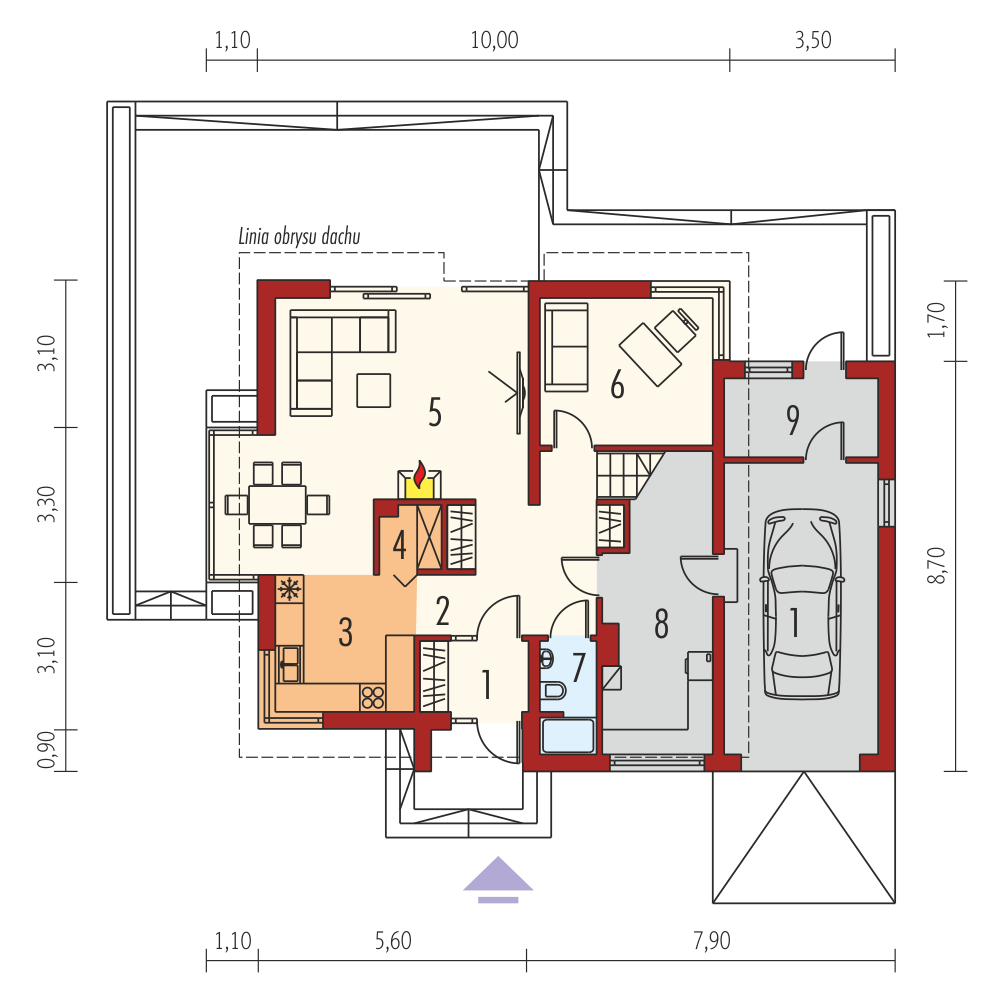
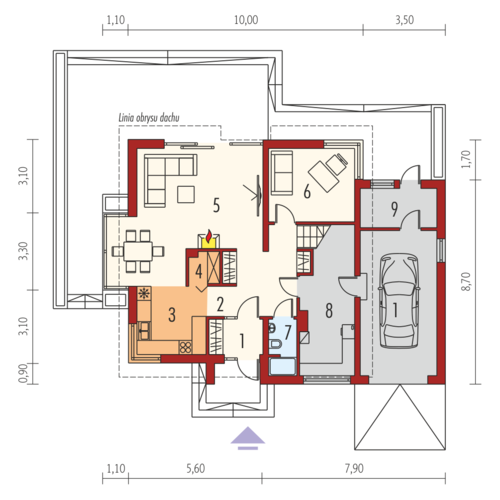
1. Vestibule3.36 m² 6. Study11.26 m²
2. 14.54 m² 7. Bathroom3.01 m²
3. Kitchen8.43 m² 8. Boiler room10.43 m²
4. Pantry1.59 m² 9. 5.19 m²
5. Living-room with dining-room29.51 m² 10. Garage19.40 m²
 
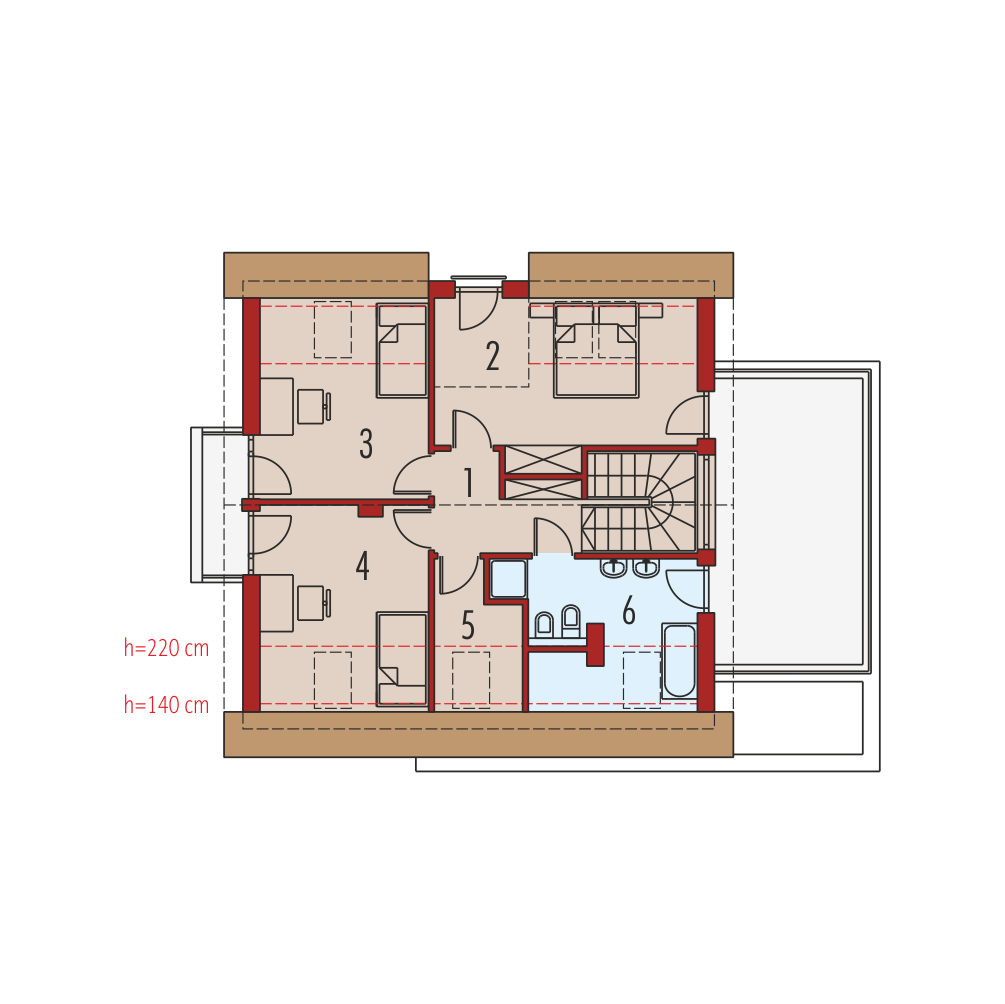
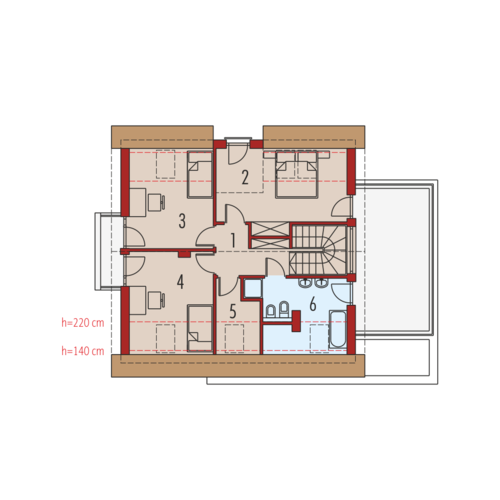
1. Corridor5.46 m² 4. Bedroom11.74 m²
2. Bedroom13.91 m² 5. Wardrobe3.19 m²
3. Bedroom11.50 m² 6. Bathroom8.11 m²

Recommended house plans

Joanna G1 Joanna G1
Edde G1 Edde G1
Joli Joli
Zoey Zoey
Katarzyna Katarzyna
Karii G1 Karii G1
Ania Ania
Ben II G1 (with a basement) Ben II G1 (with a basement)
Ula Ula
Monica G1 Monica G1
Marise V G1 ENERGO Marise V G1 ENERGO
Sandy G2 Sandy G2
Rosalia G1 Rosalia G1
Marise IV G1 ENERGO Marise IV G1 ENERGO
Sari G1 Sari G1
Snowtake G1 Snowtake G1
Print
Usable area:125.61m²
Interior area:209.56m²
• Garage19.40m²
• boiler-room10.43m²
• utility room5.19m²
• BasementNone
• AtticNone
house: with , traditional number of inhabitants : 2-4 garage: bay #1 fireplace: yes orangery: no Basement: no Building: stand alone house with a possibility to turn it into a duplex expansion: yes
Text search