House plans - Archipelag


Contact Languages: Languages:
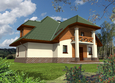
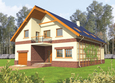
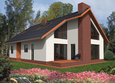
Mateus G2
Author: Anna Krajewska-Ludwiczuk, Artur Wójciak
 
1. Vestibule5.08 m² 7. Study9.09 m²
2. Hall13.09 m² 8. Bathroom3.94 m²
3. Kitchen12.62 m² 9. Room12.88 m²
4. Pantry2.39 m² 10. Boiler room6.11 m²
5. Dining room12.80 m² 11. Garage34.18 m²
6. Daily room33.09 m²
 
1. Corridor6.18 m² 5. Bedroom9.16 m²
2. Bedroom16.34 m² 6. Wardrobe1.89 m²
3. Bathroom3.96 m² 7. Bedroom14.38 m²
4. Wardrobe1.75 m² 8. Bathroom6.11 m²

Recommended house plans

Jedi Jedi
Kaliope G1 Kaliope G1
EX 9 G1 A Soft EX 9 G1 A Soft
Gertruda G2 Gertruda G2
Iza G1 Iza G1
Esmeralda G2 Esmeralda G2
Nadina Nadina
Judy G1 Judy G1
Hely G2 Hely G2
Klara G1 Klara G1
Nelly Nelly
Irene G1 Irene G1
Lola Lola
Gertruda G1 Gertruda G1
Jovice G1 Jovice G1
Scarlet G1 Scarlet G1
Print
Usable area:164.75m²
Interior area:278.02m²
• Garage34.18m²
• boiler-room6.11m²
• BasementNone
• AtticNone
house: with , traditional number of inhabitants : 4-5 garage: bay#2 fireplace: yes orangery: no Basement: no Building: stand alone house expansion: yes
Text search