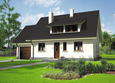
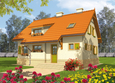
House plans - Archipelag


Contact Languages: Languages:
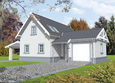
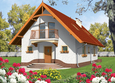
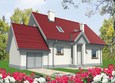
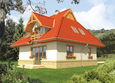
Martine G1
Author: Eryk T. Jankowski, Artur Wójciak
 
1. Vestibule3.90 m² 6. Study10.94 m²
2. Hall9.54 m² 7. Toilet2.65 m²
3. Kitchen12.90 m² 8. Utility room7.24 m²
4. Pantry1.17 m² 9. 16.98 m²
5. Daily room28.77 m²
 
1. Corridor5.99 m² 4. Room7.75 m²
2. Bedroom13.64 m² 5. Bathroom7.70 m²
3. Room13.64 m² 6. Wardrobe2.16 m²

Recommended house plans

Caline Caline
Zac II Zac II
Flora Flora
Ozay Ozay
Gabi Gabi
Graz G1 Graz G1
Mila G1 Mila G1
Beatrix Beatrix
Aga Aga
Mary Mary
Ernie Ernie
Sabrina G1 Sabrina G1
Anulla Anulla
Balbino G1 Balbino G1
Eva Eva
Mari Mari
Print
Usable area:127.99m²
Interior area:163.29m²
• Garage16.98m²
• BasementNone
• AtticNone
house: with , affordable number of inhabitants : 4-5 garage: no fireplace: no orangery: no Basement: no Building: stand alone house expansion: yes
Text search