House plans - Archipelag


Contact Languages: Languages:
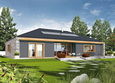
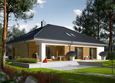
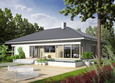
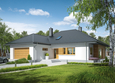
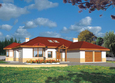
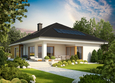
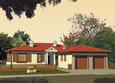
Marius G2
Author: Anna Krajewska-Ludwiczuk, Robert Wójciak
 
1. Vestibule5.95 m² 7. Bedroom16.12 m²
2. 19.31 m² 8. Bedroom11.87 m²
3. Kitchen20.58 m² 9. Bedroom14.86 m²
4. Day-time stay room, dining-room46.04 m² 10. Bathroom9.78 m²
5. Bathroom4.44 m² 11. Boiler room8.90 m²
6. Corridor9.49 m² 12. Garage34.82 m²
 
1. Attic to adapt55.95 m²

Recommended house plans

EX 8 II G2 D Soft EX 8 II G2 D Soft
Marcel III G2 Marcel III G2
Morgan II G1 Morgan II G1
Marcel II G2 Marcel II G2
Mira G2 Mira G2
Maly Maly
Kalina Kalina
Franciszka Franciszka
Liv 3 G2 Liv 3 G2
Ariadna G1 Ariadna G1
Cecylia Cecylia
Koko G2 Koko G2
Marty G2 Marty G2
Lu G1 Lu G1
Telma (v. I) Telma (v. I)
Megan G2 Megan G2
Print
Usable area:158.44m²
Interior area:228.00m²
• Garage34.82m²
• boiler-room8.90m²
• BasementNone
• AtticNone
house: one-storied, traditional number of inhabitants : 4-5 garage: bay#2 fireplace: yes orangery: no Basement: no Building: stand alone house expansion: yes
Text search