House plans - Archipelag


Contact Languages: Languages:
Marian G2
Author: Artur Wójciak
House plan - Marian G2
House plans - Marian G2
House plan parameters
Building area::
329.33 m²
Net volume::
1016.59 m³
Building dimensions:
13.9x30.2 m
Lot dimensions (minimal):
20.9x44.7 m
Building height:
8.85 m
Roof angle:
2°
Roof area:
233.2 m²
Description
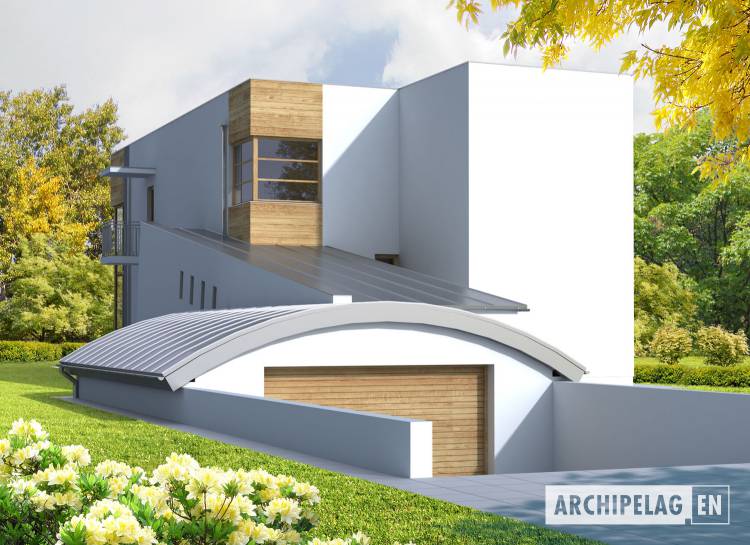
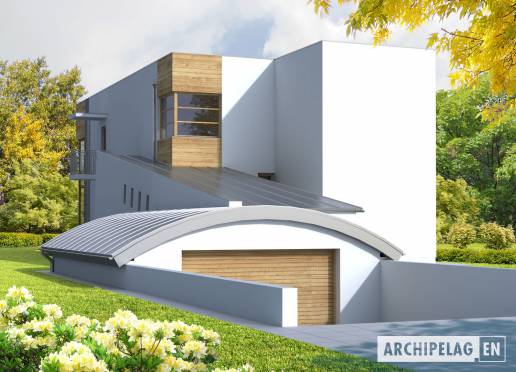
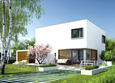
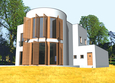
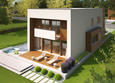
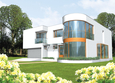
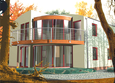
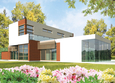
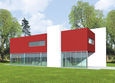
A one-story house with built in 2cars garage, without basement, intended for 4-5-person family. A ground floor is an open space with kitchen, dining room, hall and living room. On the first floor designed 3bedrooms, 2 bathrooms and hall-library.
Technology and construction
A house designed in bricks technology with suspended beam and block floor. Internal wooden stairs. Reverse roof covered with heat-weldable roofing paper.
Finish
Facades made with plaster and wooden siding and elements of stainless steel. Aluminum joinery.

House plan price: 1399 € / 1049 £

Recommended house plans

EX 5 G1 EX 5 G1
Dionisio G2 Dionisio G2
Greg G1 Greg G1
EX 10 EX 10
Verona G1 Verona G1
Rudolf Rudolf
Rodrigo III G1 Rodrigo III G1
Max II G2 Max II G2
EX 5 G1 Soft EX 5 G1 Soft
Karol Karol
Shadow Shadow
Leck Leck
Vince Vince
Jasper G2 Jasper G2
Amadeus Amadeus
Ksaver Ksaver
Print
Usable area:263.86m²
Interior area:355.83m²
• Garage40.15m²
• BasementNone
• AtticNone
house: multi-storied house, for the Courageous number of inhabitants : 4-5 garage: bay#2 fireplace: yes orangery: no Basement: no Building: stand alone house expansion: yes
Text search