House plans - Archipelag


Contact Languages: Languages:
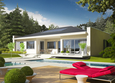
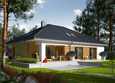
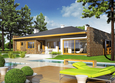
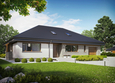
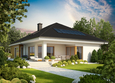
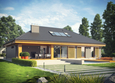
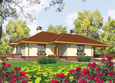
Margaret G2
Available house plan versions: Version 1 , Version 2 Author: Artur Wójciak
If the animation does not work  install appropriate codec. We use DivX.
Download

Recommended house plans

Marlon III G1 (white) Marlon III G1 (white)
Megan G2 Megan G2
Ariadna G1 Ariadna G1
Hubert G1 Hubert G1
Flori Flori
Marcel III G2 Marcel III G2
Dominic II G2 B Dominic II G2 B
Lu G1 Lu G1
Ivonne G2 Ivonne G2
Marlon III G1 Marlon III G1
Gabriel II G1 ENERGO Gabriel II G1 ENERGO
Maj II G1 Maj II G1
Kornelia IV G2 Kornelia IV G2
Liv 3 G2 Liv 3 G2
Gabriel G1 ENERGO Gabriel G1 ENERGO
Maly Maly
Print
Usable area:138.18m²
Interior area:198.78m²
• Garage32.58m²
• boiler-room7.97m²
• BasementNone
• AtticNone
house: one-storied, traditional number of inhabitants : 2-4 garage: bay#2 fireplace: yes orangery: no Basement: no Building: stand alone house expansion: yes
Text search