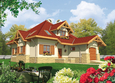
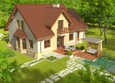
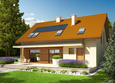
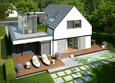
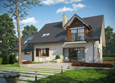
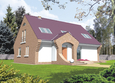
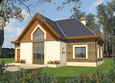
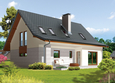
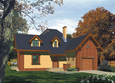
House plans - Archipelag


Contact Languages: Languages:
Marcin G2
Available house plan versions: Version 1 , Version 2 , Version 3 Author: Artur Wójciak
 
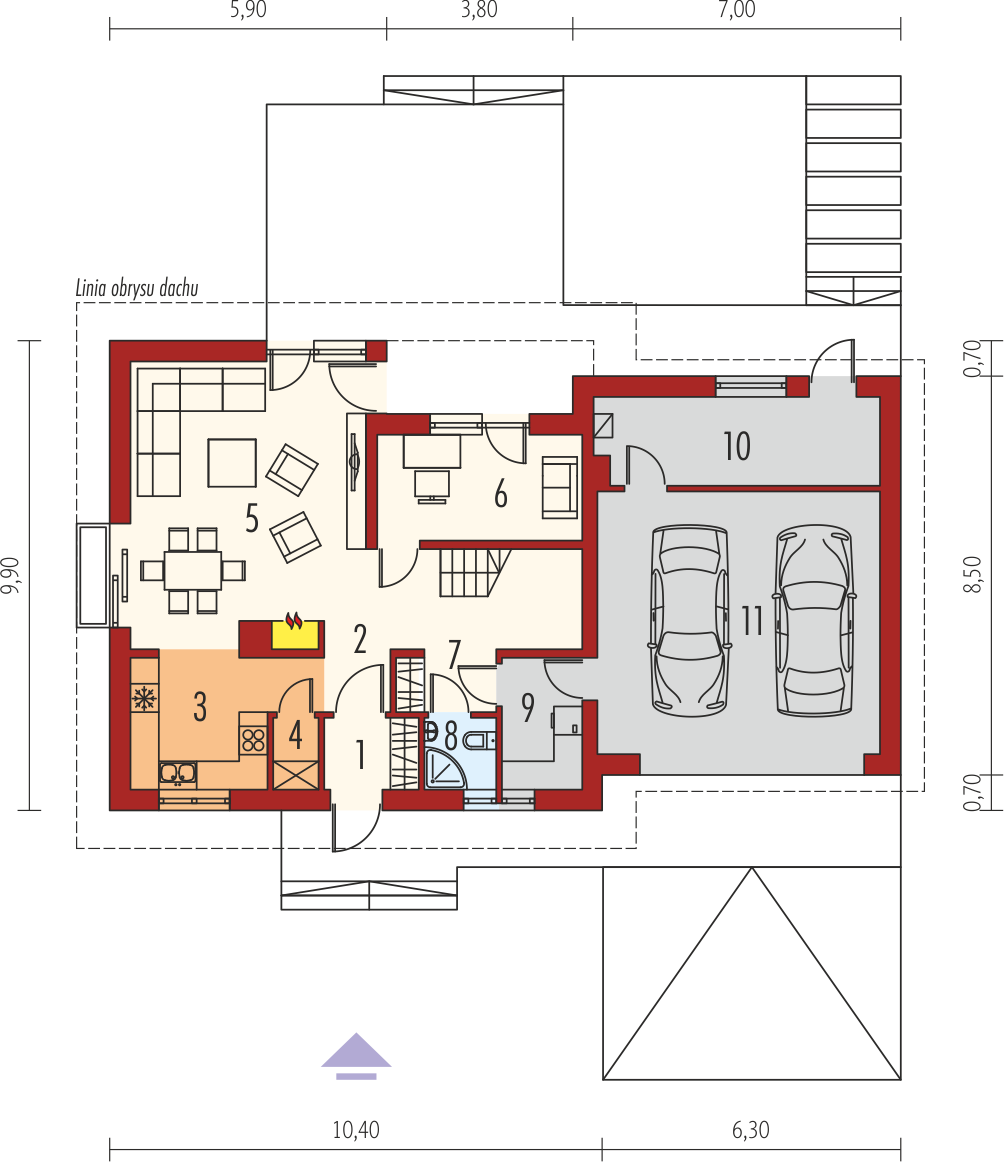
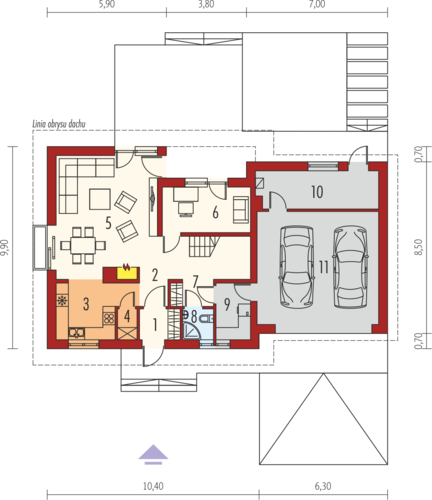
1. Vestibule2.97 m² 7. Corridor2.70 m²
2. 14.64 m² 8. Bathroom2.26 m²
3. Kitchen7.88 m² 9. Utility room4.59 m²
4. Pantry1.42 m² 10. Boiler room10.68 m²
5. Daily room27.96 m² 11. Garage33.21 m²
6. Study9.17 m²
 
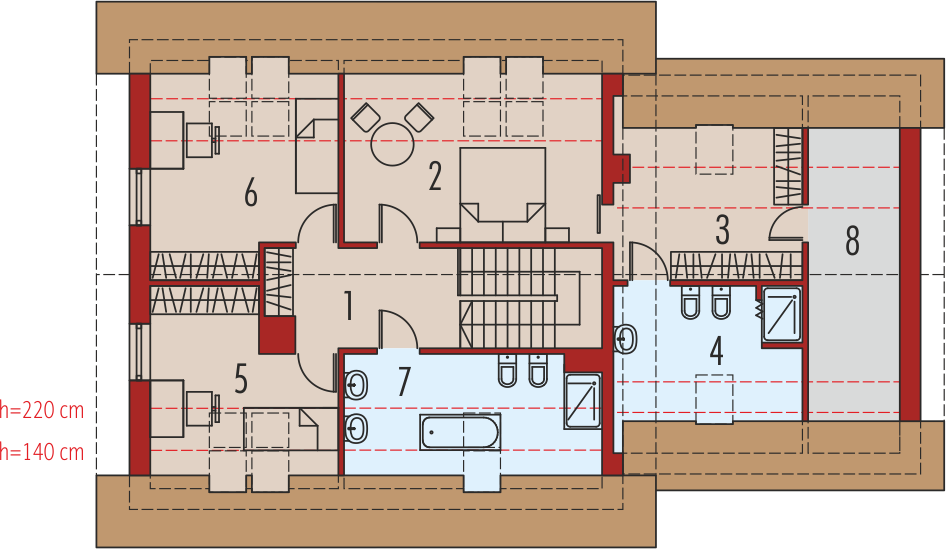
1. Corridor8.23 m² 5. Bedroom9.62 m²
2. Bedroom13.88 m² 6. Bedroom12.00 m²
3. Wardrobe7.72 m² 7. Bathroom8.44 m²
4. Bathroom6.28 m² 8. Attic7.13 m²

Recommended house plans

Agate Agate
Vanessa G1 Vanessa G1
E4 G1 ECONOMIC A E4 G1 ECONOMIC A
Juliet G1 Juliet G1
Inga G1 Inga G1
Andrew G1 Andrew G1
Usher G1 Usher G1
Katja Katja
Miriam G2 Miriam G2
E4 G1 ECONOMIC B E4 G1 ECONOMIC B
Markus G1 Markus G1
Amaranta G2 ENERGO Amaranta G2 ENERGO
Marey Marey
Ida G1 Ida G1
Demi G1 A Demi G1 A
Honorata G1 Honorata G1
Print
Usable area:139.76m²
Interior area:248.19m²
• Garage33.21m²
• boiler-room10.68m²
• utility room4.59m²
• BasementNone
• Attic7.13m²
house: with , traditional number of inhabitants : 4-5 garage: bay#2 fireplace: yes orangery: no Basement: no Building: stand alone house with a possibility to turn it into a duplex expansion: yes
Text search