House plans - Archipelag


Contact Languages: Languages:
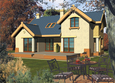
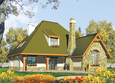
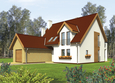
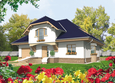
Lulu II G1
Available house plan versions: Version 1 , Version 2 Author: Grzegorz Pik, Robert Wójciak
 
1. Vestibule7.68 m² 5. Daily room45.11 m²
2. Hall12.31 m² 6. Toilet1.61 m²
3. Kitchen16.45 m² 7. Utility room4.26 m²
4. Dining room15.02 m² 8. Garage21.96 m²
 
1. Corridor8.86 m² 5. Room13.70 m²
2. Bedroom18.63 m² 6. Bathroom5.28 m²
3. Wardrobe6.84 m² 7. Toilet2.98 m²
4. Room13.67 m²

Recommended house plans

Inez G2 Inez G2
Miley G1 Miley G1
Stepheny Stepheny
Aldona Aldona
Will G1 Will G1
Marlena G1 Marlena G1
Milena II G1 Milena II G1
Zack G2 Zack G2
Tatiana G1 Tatiana G1
Paula Paula
Hely Hely
Agness G2 Agness G2
Adamina G1 Adamina G1
Faustyna Faustyna
Angelika Angelika
Jovice G1 Jovice G1
Print
Usable area:172.70m²
Interior area:259.37m²
• Garage21.96m²
• BasementNone
• AtticNone
house: with , traditional number of inhabitants : 4-5 garage: bay #1 fireplace: yes orangery: no Basement: no Building: stand alone house expansion: yes
Text search