House plans - Archipelag


Contact Languages: Languages:
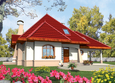
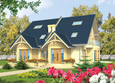
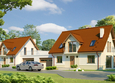
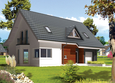
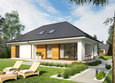
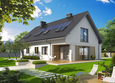
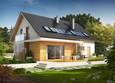
Lucy G1
Author: Eryk T. Jankowski, Robert Wójciak
 
1. Vestibule3.85 m² 5. Study13.37 m²
2. Hall10.23 m² 6. Bathroom2.59 m²
3. Kitchen11.44 m² 7. Utility room3.82 m²
4. Day-time stay room, dining-room31.49 m² 8. Garage18.97 m²
 
1. Corridor7.06 m² 5. Bathroom6.17 m²
2. Room10.53 m² 6. Boxroom1.55 m²
3. Bedroom29.60 m² 7. Attic8.57 m²
4. Room15.68 m²

Recommended house plans

Zusman G1 Zusman G1
EX 16 II G1 Soft EX 16 II G1 Soft
Markus G1 Markus G1
Josephine G1 Josephine G1
Zula Zula
Kaj G2 Kaj G2
Demi G1 C Demi G1 C
Olaf G2 Olaf G2
Liv 5 G1 Liv 5 G1
Bronka Bronka
Juddy G1 Juddy G1
Sarah G1 Sarah G1
Pablo II G1 Pablo II G1
Ksena G1 Ksena G1
Zoe G1 Zoe G1
Raul Raul
Print
Usable area:147.38m²
Interior area:206.67m²
• Garage18.97m²
• BasementNone
• Attic8.57m²
house: with , traditional number of inhabitants : 4-5 garage: bay #1 fireplace: yes orangery: no Basement: no Building: stand alone house expansion: yes
Text search