House plans - Archipelag


Contact Languages: Languages:
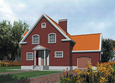
Lola
Author: Mariusz Jaworski, Robert Wójciak
 
1. Vestibule3.07 m² 6. Study8.92 m²
2. Hall18.30 m² 7. Room9.88 m²
3. Kitchen12.81 m² 8. Bathroom2.84 m²
4. Dining room9.98 m² 9. Utility room5.48 m²
5. Daily room31.29 m²
 
1. Corridor8.02 m² 4. Room20.03 m²
2. Bedroom12.69 m² 5. Room19.27 m²
3. Bathroom5.38 m² 6. Bathroom3.38 m²

Recommended house plans

Leocadia Leocadia
Danes G1 Danes G1
Zack G2 Zack G2
Gale G1 Gale G1
Milena II G1 Milena II G1
Gertruda G1 Gertruda G1
Stepheny Stepheny
Angelika Angelika
Anabell G2 Anabell G2
Mateus G2 Mateus G2
EX 9 G1 A EX 9 G1 A
Miley G1 Miley G1
Karo II Karo II
Stan G1 Stan G1
Tatiana G1 Tatiana G1
Will G1 Will G1
Print
Usable area:171.34m²
Interior area:213.78m²
• GarageNone
• BasementNone
• AtticNone
house: with , traditional number of inhabitants : 4-5 garage: no fireplace: no orangery: no Basement: no Building: stand alone house expansion: yes
Text search