House plans - Archipelag


Contact Languages: Languages:
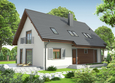
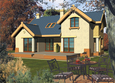
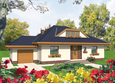
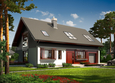
Lili G1
Author: Urszula Orzechowska, Artur Wójciak
 
1. Vestibule3.73 m² 5. Daily room24.09 m²
2. Hall10.59 m² 6. Toilet2.80 m²
3. Kitchen9.95 m² 7. Utility room4.11 m²
4. Dining room16.63 m² 8. Garage28.84 m²
 
1. Corridor10.49 m² 4. Room14.81 m²
2. Bedroom20.52 m² 5. Room21.91 m²
3. Room12.98 m² 6. Bathroom7.31 m²

Recommended house plans

Kinia G1 Kinia G1
Lily G1 Lily G1
Klara G1 Klara G1
Jedi Jedi
Hely G2 Hely G2
EX 9 G1 A Soft EX 9 G1 A Soft
Adelayda Adelayda
Margaret II G2 Margaret II G2
Tatiana G1 Tatiana G1
Henry G1 Henry G1
Sofia G2 Sofia G2
Malgorzata (v. I) Malgorzata (v. I)
Inez G2 Inez G2
E10 ENERGO PLUS E10 ENERGO PLUS
Julia G1 Julia G1
Amber G1 Amber G1
Print
Usable area:159.92m²
Interior area:213.15m²
• Garage28.84m²
• BasementNone
• AtticNone
house: with , traditional number of inhabitants : 2-4 garage: bay #1 fireplace: yes orangery: no Basement: no Building: stand alone house with a possibility to turn it into a duplex expansion: yes
Text search