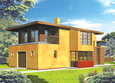
House plans - Archipelag


Contact Languages: Languages:
Leck
Author: Artur Wójciak
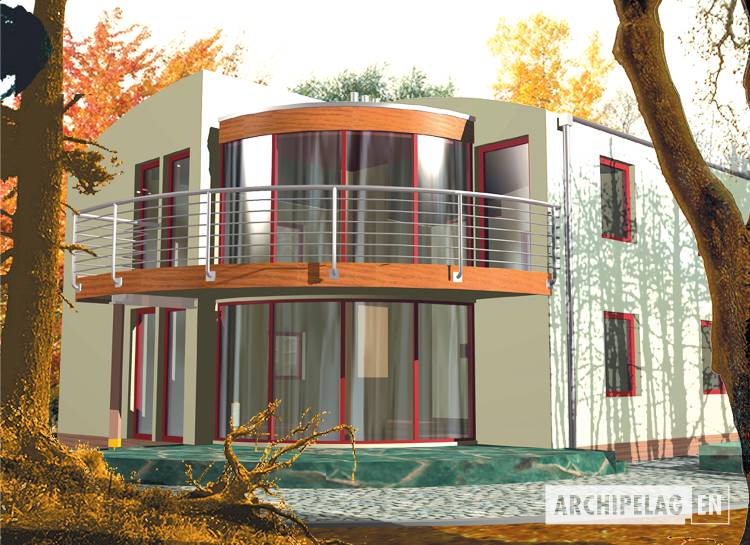
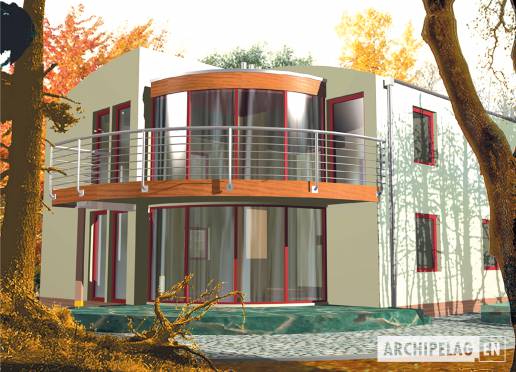
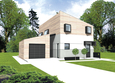
House plan - Leck
House plans - Leck
House plan parameters
Building area::
151.89 m²
Net volume::
495.56 m³
Building dimensions:
13.4x14.4 m
Lot dimensions (minimal):
20.4x25.5 m
Building height:
7.45 m
Roof angle:
2°
Roof area:
150.0 m²
Description
Technology and construction

House plan price: 499 € / 369 £

Recommended house plans

EX 5 G1 Soft EX 5 G1 Soft
Luis G2 Luis G2
Franc Franc
Shadow Shadow
Rony G1 Rony G1
Misty Misty
Stephen G1 Stephen G1
Mario Mario
Karol Karol
Kajtek Kajtek
Greg G1 Greg G1
Riko G1 Riko G1
Kristoph Kristoph
Aron G1 Aron G1
EX 5 G1 EX 5 G1
Verona G1 Verona G1
Print
Usable area:167.23m²
Interior area:189.79m²
• GarageNone
• BasementNone
• AtticNone
house: multi-storied house, for the Courageous number of inhabitants : 4-5 garage: bay #1 fireplace: yes orangery: yes Basement: no Building: stand alone house expansion: yes
Text search