House plans - Archipelag


Contact Languages: Languages:
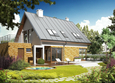
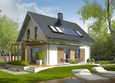
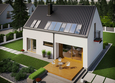
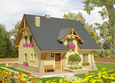
Lea G1
Available house plan versions: Version 1 , Version 2 , Version 3 , Version 4 Author: Artur Wójciak
 

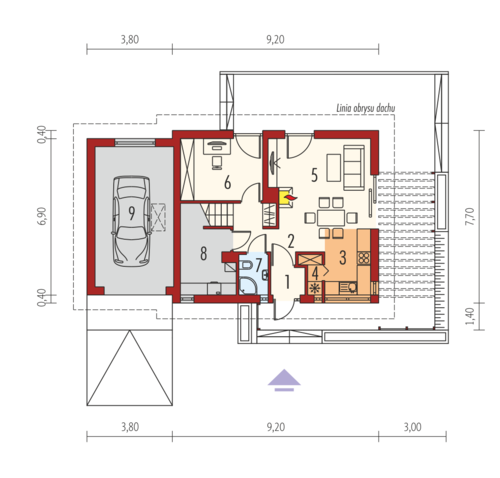
1. Vestibule1.78 m² 6. Study9.93 m²
2. 7.19 m² 7. Bathroom2.26 m²
3. Kitchen5.88 m² 8. Boiler room6.65 m²
4. Pantry1.29 m² 9. Garage20.90 m²
5. Day-time stay room, dining-room19.28 m²
 

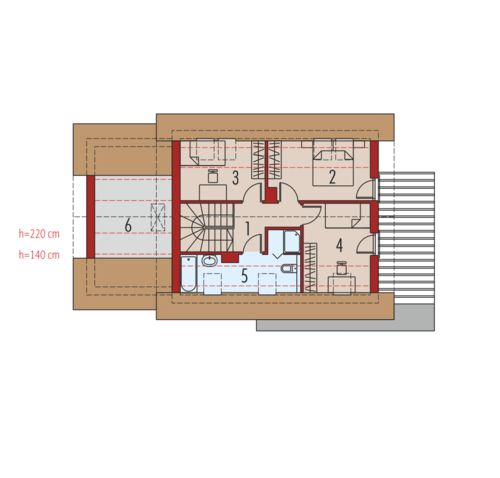
1. Corridor4.66 m² 4. Bedroom9.40 m²
2. Bedroom8.10 m² 5. Bathroom6.22 m²
3. Bedroom7.01 m² 6. Attic7.54 m²

Recommended house plans

Tony G1 Tony G1
E3 G1 ECONOMIC A E3 G1 ECONOMIC A
Tim G1 B Tim G1 B
E7 ENERGO PLUS E7 ENERGO PLUS
Teresa G1 Teresa G1
Samba G1 Samba G1
Alma Alma
E11 II ECONOMIC E11 II ECONOMIC
Liv 2 Liv 2
Tim III Mocca Tim III Mocca
Lea G1 Lea G1
Tony II G1 Tony II G1
Adas Adas
Dolores Dolores
July G1 July G1
E14 G1 ECONOMIC E14 G1 ECONOMIC
Print
Usable area:83.00m²
Interior area:157.57m²
• Garage20.90m²
• boiler-room6.65m²
• BasementNone
• Attic7.54m²
house: with , traditional number of inhabitants : 4-5 garage: bay #1 fireplace: yes orangery: no Basement: no Building: stand alone house with a possibility to turn it into a duplex expansion: yes
Text search