House plans - Archipelag


Contact Languages: Languages:
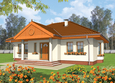
Lea B
Available house plan versions: Version 1 , Version 2 , Version 3 , Version 4 Author: Artur Wójciak
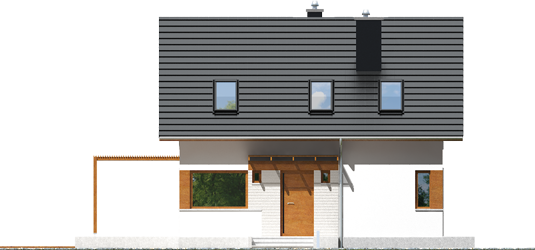
Lea B - Projekt domu Lea (wersja B) - elewacja frontowa
Front facade
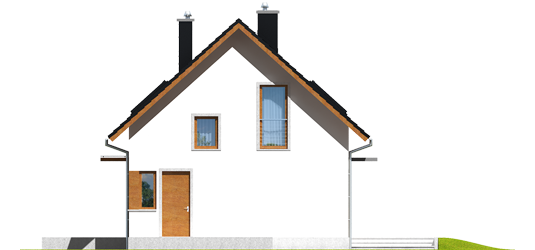
Lea B - Projekt domu Lea (wersja B) - elewacja lewa
Side facade
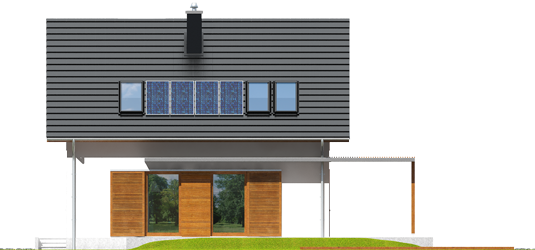
Lea B - Projekt domu Lea (wersja B) - elewacja tylna
Back facade
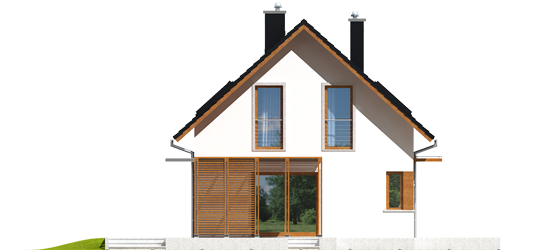
Lea B - Projekt domu Lea (wersja B) - elewacja prawa
Side facade

Recommended house plans

Serene Serene
E3 G1 ECONOMIC A E3 G1 ECONOMIC A
E14 III G1 ECONOMIC E14 III G1 ECONOMIC
July G1 July G1
Kongale Kongale
Dolores Dolores
E11 II ECONOMIC E11 II ECONOMIC
Simba G1 Simba G1
Liv 2 Liv 2
Adas Adas
Teresa G1 Teresa G1
Adriana III B Adriana III B
E13 G1 ECONOMIC E13 G1 ECONOMIC
Bassy G1 Bassy G1
Eliot G1 Eliot G1
Aga II G1 Aga II G1
Print
Usable area:83.01m²
Interior area:110.83m²
• GarageNone
• BasementNone
• AtticNone
house: with , traditional number of inhabitants : 3-5 garage: no fireplace: yes orangery: no Basement: no Building: stand alone house with a possibility to turn it into a duplex expansion: yes
Text search