House plans - Archipelag


Contact Languages: Languages:
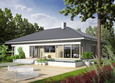
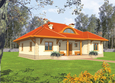
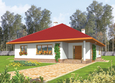
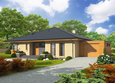
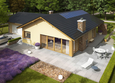
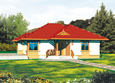
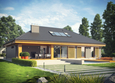
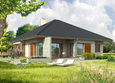
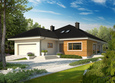
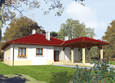
Kornelia IV G2
Available house plan versions: Version 1 , Version 2 , Version 3 Author: Robert Wójciak
 
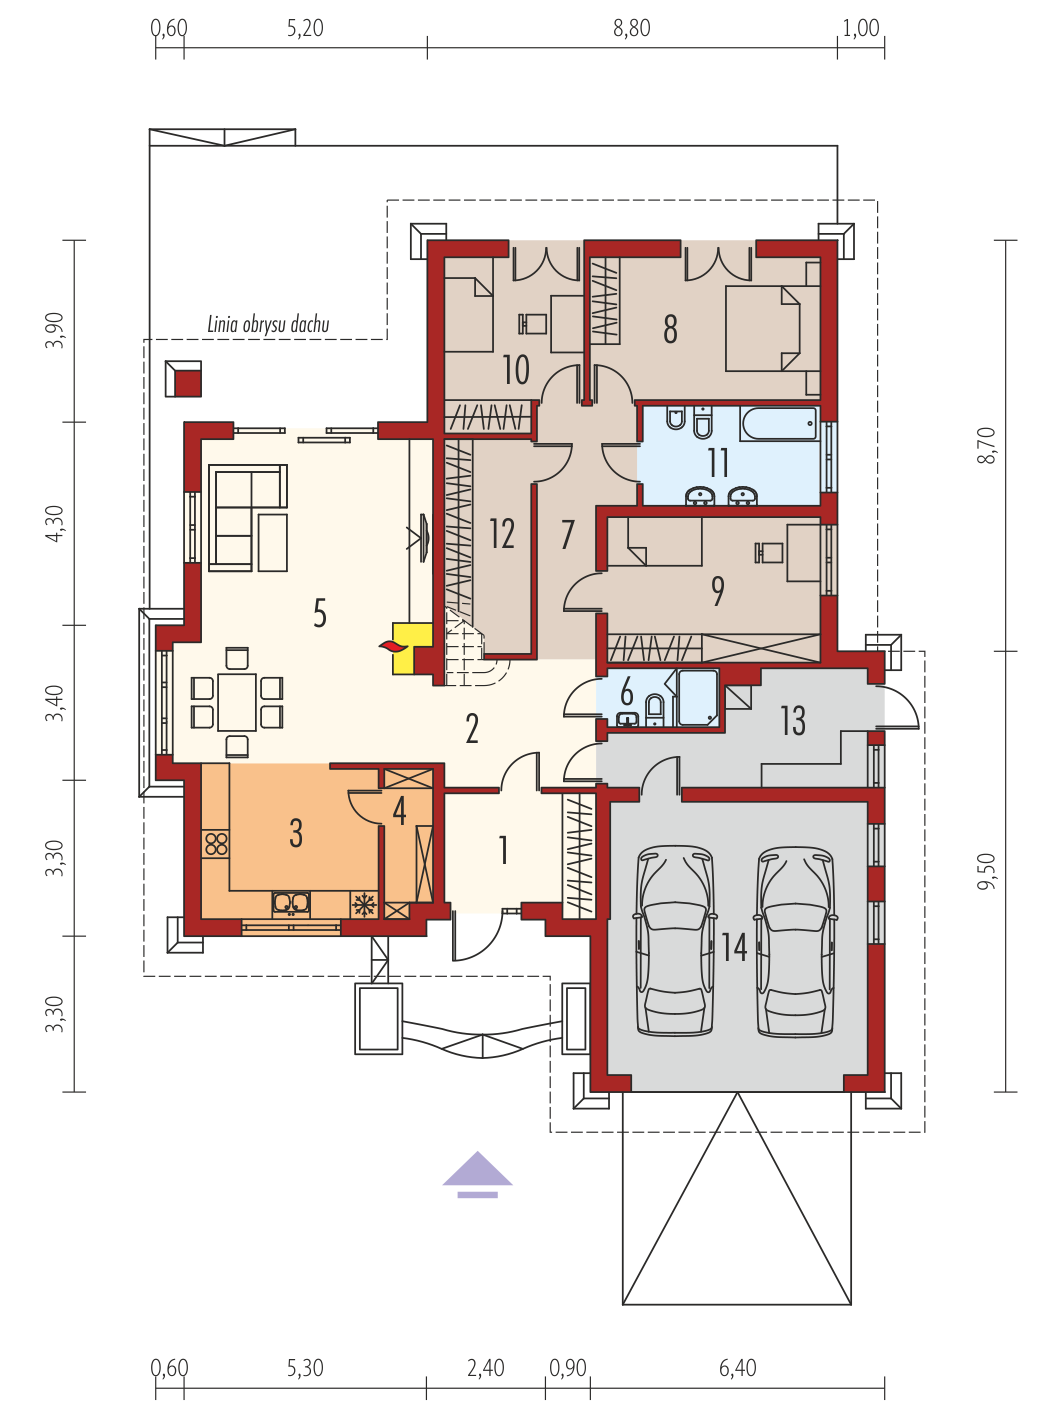
1. Vestibule7.54 m² 8. Bedroom14.57 m²
2. Hall12.28 m² 9. Bedroom13.71 m²
3. Kitchen12.18 m² 10. Bedroom10.09 m²
4. Pantry3.00 m² 11. Bathroom7.82 m²
5. Daily room35.08 m² 12. Wardrobe4.55 m²
6. Bathroom2.87 m² 13. Boiler room10.05 m²
7. Corridor8.46 m² 14. Garage31.27 m²
 
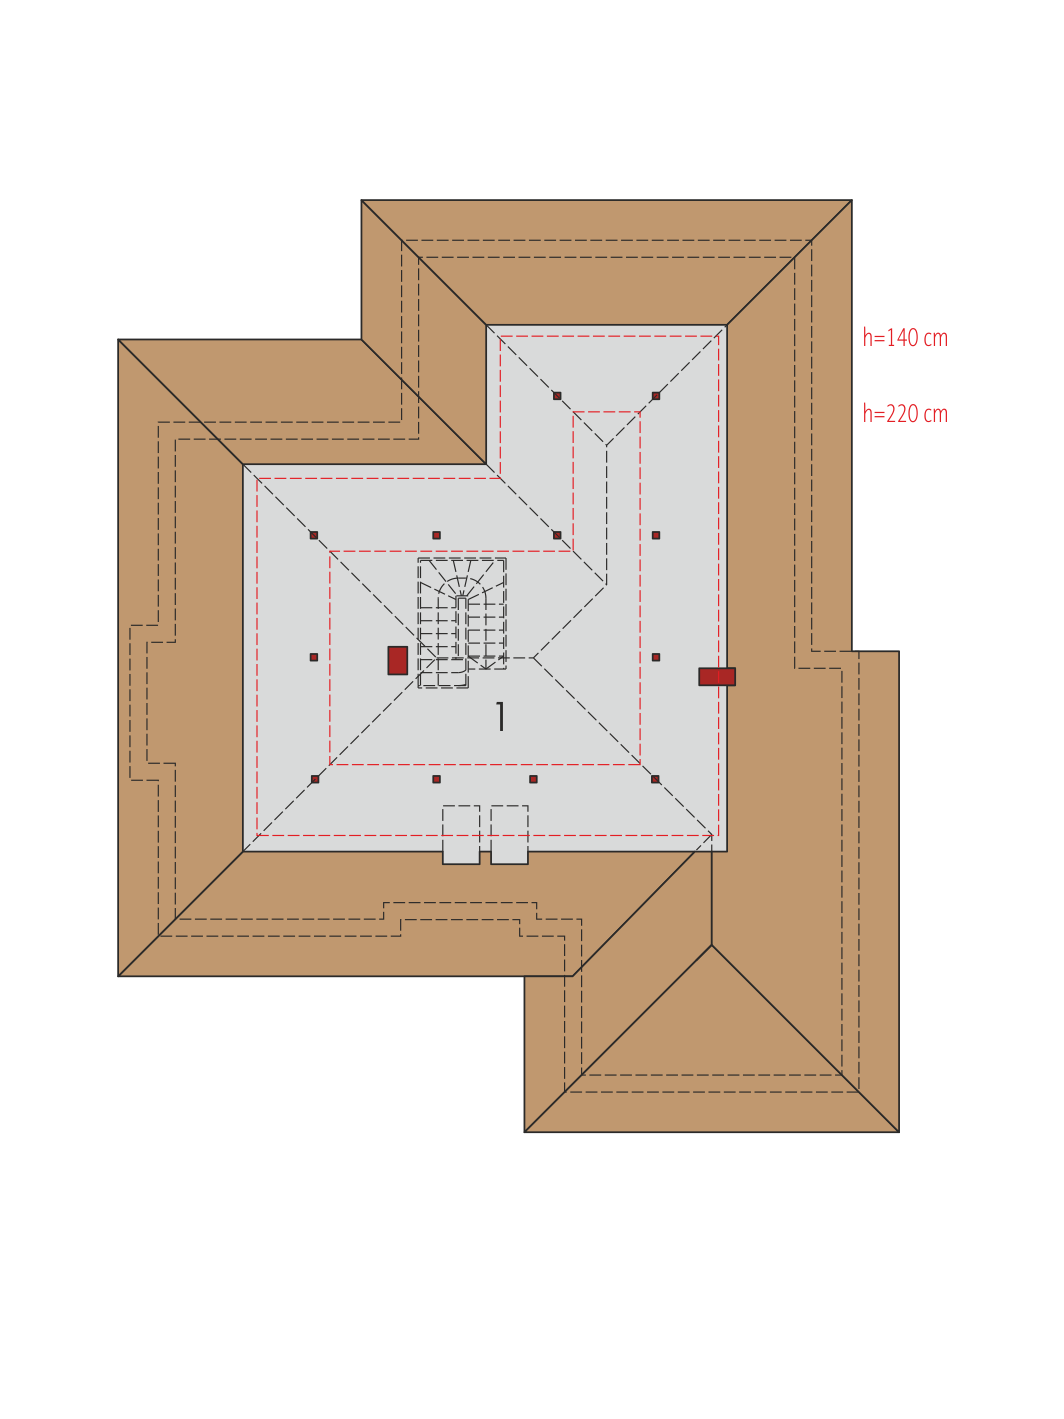
1. Attic55.21 m²

Recommended house plans

Morgan II G1 Morgan II G1
Michelin G1 Michelin G1
Runa G1 Runa G1
Afrodyte Afrodyte
Margaret G2 Margaret G2
Kornelia II G2 Kornelia II G2
Mery II Mery II
Suzi Suzi
Antonio G1 Antonio G1
India II G2 B India II G2 B
Veronika Veronika
Gabriel G1 ENERGO Gabriel G1 ENERGO
Megan G2 Megan G2
Liv 3 G2 Liv 3 G2
Pauline Pauline
Liv 3 Liv 3
Print
Usable area:132.15m²
Interior area:187.88m²
• Garage31.27m²
• boiler-room10.05m²
• BasementNone
• Attic55.21m²
house: one-storied, traditional number of inhabitants : 2-4 garage: bay#2 fireplace: yes orangery: no Basement: no Building: stand alone house expansion: yes
Text search