House plans - Archipelag


Contact Languages: Languages:
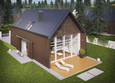
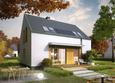
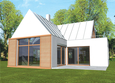
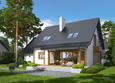

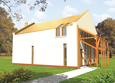
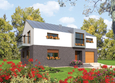
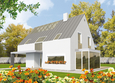
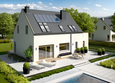
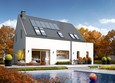
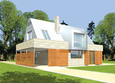
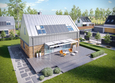
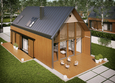
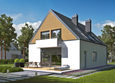
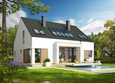
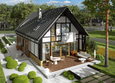
Klaud G2
Available house plan versions: Version 1 , Version 2 Author: Małgorzata Ochman-Woźny, Artur Wójciak
 
1. Vestibule2.63 m² 5. Daily room28.88 m²
2. Hall12.79 m² 6. Toilet1.63 m²
3. Kitchen with dining-room15.57 m² 7. Utility room14.07 m²
4. Pantry3.08 m² 8. Garage35.77 m²
 
1. Corridor5.49 m² 5. Room24.03 m²
2. Bedroom29.31 m² 6. Room20.76 m²
3. Studio13.87 m² 7. Bathroom9.70 m²
4. Wardrobe6.80 m²

Recommended house plans

EX 13 Soft EX 13 Soft
E12 ECONOMIC A E12 ECONOMIC A
Nikita Nikita
Marise III G1 ENERGO Marise III G1 ENERGO
Raphael G1 Raphael G1
Simon Simon
Klaud G1 Klaud G1
Brunon Brunon
Oscar ENERGO Oscar ENERGO
Oscar ENERGO PLUS Oscar ENERGO PLUS
Missy Missy
EX 16 Soft EX 16 Soft
EX 14 Soft EX 14 Soft
Noel G1 ENERGO Noel G1 ENERGO
EX 9 G1 B EX 9 G1 B
EX 15 Soft EX 15 Soft
Print
Usable area:188.61m²
Interior area:244.23m²
• Garage35.77m²
• BasementNone
• AtticNone
house: with , for the Courageous number of inhabitants : 4-5 garage: bay#2 fireplace: yes orangery: no Basement: no Building: stand alone house expansion: yes
Text search