House plans - Archipelag


Contact Languages: Languages:
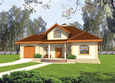
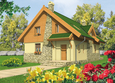
Kinia G1
Author: Agnieszka Owocka, Robert Wójciak
 
1. Vestibule3.87 m² 5. Study13.58 m²
2. Hall14.62 m² 6. Bathroom4.91 m²
3. Kitchen with dining-room18.09 m² 7. Utility room10.90 m²
4. Daily room25.60 m² 8. Garage21.77 m²
 
1. Corridor8.94 m² 5. Bathroom9.80 m²
2. Bedroom13.01 m² 6. Laundry, drying room6.48 m²
3. Room15.18 m² 7. Wardrobe4.19 m²
4. Room11.47 m²

Recommended house plans

Maura G1 Maura G1
Dabra G1 Dabra G1
Irene G1 Irene G1
Edgar G1 ENERGO Edgar G1 ENERGO
Aldona Aldona
Mateus G2 Mateus G2
Gertruda G1 Gertruda G1
Grande G1 Grande G1
Hely G2 Hely G2
Lusi G1 Lusi G1
EX 9 G1 A Soft EX 9 G1 A Soft
Rafaela Rafaela
Hely Hely
Inez G2 Inez G2
Adamina G1 Adamina G1
Viola Viola
Print
Usable area:160.64m²
Interior area:212.05m²
• Garage21.77m²
• BasementNone
• AtticNone
house: with , traditional number of inhabitants : 4-5 garage: bay #1 fireplace: yes orangery: no Basement: no Building: stand alone house expansion: yes
Text search