House plans - Archipelag


Contact Languages: Languages:
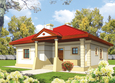
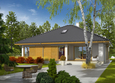
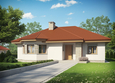
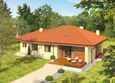
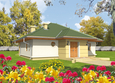
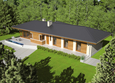
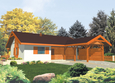
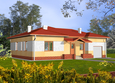
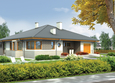
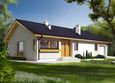
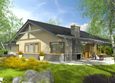
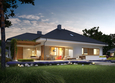
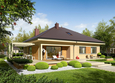
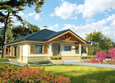
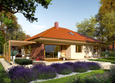
Kinga G1
Author: Dominik Łukawski, Artur Wójciak
 
1. Vestibule2.60 m² 7. Corridor5.30 m²
2. Hall2.60 m² 8. Bedroom13.30 m²
3. Kitchen8.40 m² 9. Room8.90 m²
4. Daily room30.30 m² 10. Room10.90 m²
5. Toilet1.70 m² 11. Boiler room3.00 m²
6. Bathroom7.40 m² 12. Garage20.40 m²
 
1. Attic13.00 m²

Recommended house plans

Lila Lila
Flori III Flori III
Helen ENERGO Helen ENERGO
Francis II G1 ECONOMIC B Francis II G1 ECONOMIC B
Kama Kama
Bill II Bill II
Grane Grane
Olimpia Olimpia
Rafael III Rafael III
Florence II G1 Florence II G1
Eric G1 Eric G1
Selena G2 Selena G2
Flow III G1 Flow III G1
Flow III Flow III
Harold Harold
Astrid M G1 Astrid M G1
Print
Usable area:107.30m²
Interior area:217.70m²
• Garage20.40m²
• BasementNone
• Attic13.00m²
house: one-storied, traditional number of inhabitants : 2-4 garage: bay #1 fireplace: yes orangery: no Basement: no Building: stand alone house expansion: yes
Text search