House plans - Archipelag


Contact Languages: Languages:
Kinga G1
Author: Dominik Łukawski, Artur Wójciak
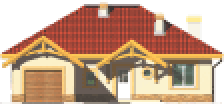
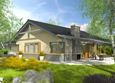
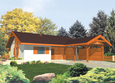
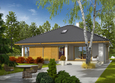
Kinga G1 - Projekt domu Kinga G1 - elewacja frontowa
Front facade
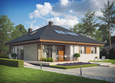
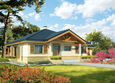
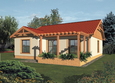
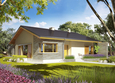
Kinga G1 - Projekt domu Kinga G1 - elewacja lewa
Side facade
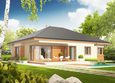
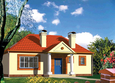
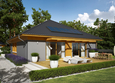
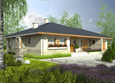
Kinga G1 - Projekt domu Kinga G1 - elewacja tylna
Back facade
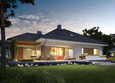
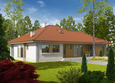
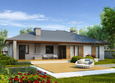
Kinga G1 - Projekt domu Kinga G1 - elewacja prawa
Side facade

Recommended house plans

Olimpia Olimpia
Bill Bill
Astrid G2 Astrid G2
Dylan II G1 Dylan II G1
Francis II G1 ECONOMIC B Francis II G1 ECONOMIC B
Helen ENERGO Helen ENERGO
Astrid M G1 Astrid M G1
Kama Kama
Bob Bob
Florence II G1 Florence II G1
Bill II Bill II
Eris G2 C Eris G2 C
Harold Harold
Dylan G1 Dylan G1
Francis II G1 Francis II G1
Miroslav Miroslav
Print
Usable area:107.30m²
Interior area:217.70m²
• Garage20.40m²
• BasementNone
• Attic13.00m²
house: one-storied, traditional number of inhabitants : 2-4 garage: bay #1 fireplace: yes orangery: no Basement: no Building: stand alone house expansion: yes
Text search