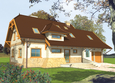
House plans - Archipelag


Contact Languages: Languages:
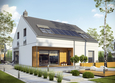
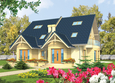
Kathy G1
Author: Julitta Chmiel-Sobieralska, Artur Wójciak
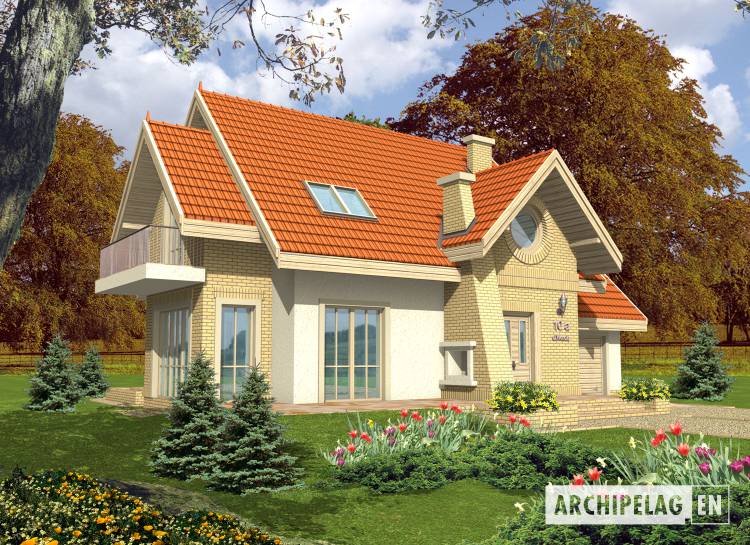
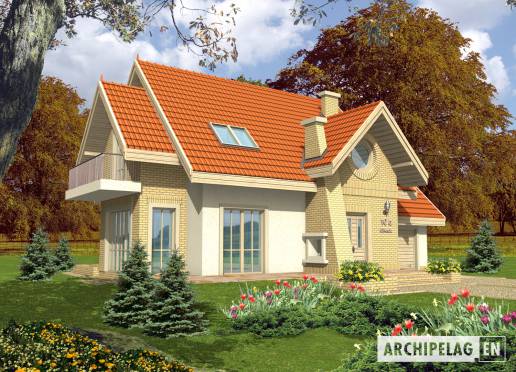
House plan - Kathy G1
House plans - Kathy G1
House plan parameters
Building area::
126.19 m²
Net volume::
445.19 m³
Building dimensions:
15.0x9.9 m
Lot dimensions (minimal):
22.0x21.4 m
Building height:
9.30 m
Roof angle:
45°
Roof area:
248.5 m²
Description
Technology and construction

House plan price: 499 € / 369 £

Recommended house plans

Evelyn Evelyn
Samanta G1 Samanta G1
E10 ENERGO PLUS E10 ENERGO PLUS
Iven G1 Iven G1
Zusman G1 Zusman G1
Liv 5 G1 Liv 5 G1
Zula Zula
Sasha G2 Sasha G2
Samanta Samanta
Samny Samny
E6 G1 ECONOMIC A E6 G1 ECONOMIC A
Honorary Honorary
Josephine G1 Josephine G1
Sarah G1 Sarah G1
Joseph G1 Joseph G1
Greta G2 Greta G2
Print
Usable area:152.53m²
Interior area:203.17m²
• Garage17.16m²
• BasementNone
• AtticNone
house: with , traditional number of inhabitants : 4-6 garage: bay #1 fireplace: yes orangery: no Basement: no Building: stand alone house expansion: yes
Text search