House plans - Archipelag


Contact Languages: Languages:
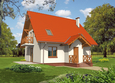
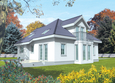
Katarzyna
Author: Artur Wójciak
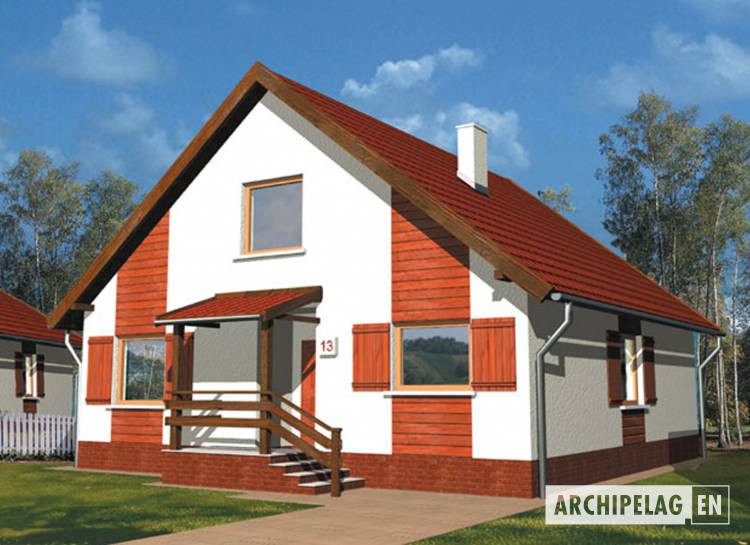
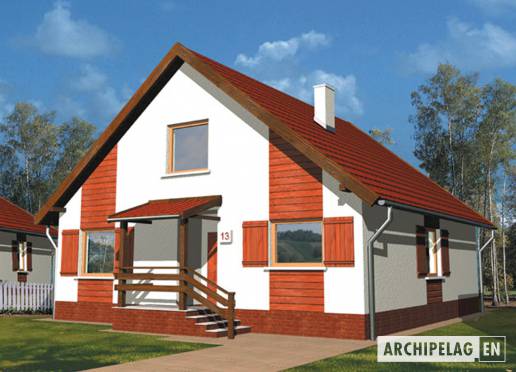
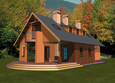
House plan - Katarzyna
House plans - Katarzyna
House plan parameters
Building area::
109.00 m²
Net volume::
444.00 m³
Building dimensions:
10.4x10.4 m
Lot dimensions (minimal):
14.4x14.4 m
Building height:
8.20 m
Roof angle:
40°
Roof area:
0.0 m²
Description
Technology and construction

House plan price: €

Recommended house plans

Ozay G1 Ozay G1
Zoey Zoey
Ania Ania
Justin III G1 Justin III G1
Chess Chess
Kaja Kaja
Remi G1 Remi G1
Mariana I Mariana I
Pamela G1 Pamela G1
Ruth G1 Ruth G1
Niobe Niobe
Anthony G1 Anthony G1
Ula Ula
Monica G1 Monica G1
Snowtake G1 Snowtake G1
Ernestyna Ernestyna
Print
Usable area:120.00m²
Interior area:182.22m²
• GarageNone
• BasementNone
• AtticNone
house: with , traditional number of inhabitants : 2-4 garage: no fireplace: no orangery: no Basement: no Building: stand alone house expansion: no
Text search