House plans - Archipelag


Contact Languages: Languages:
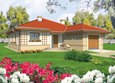
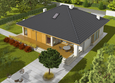
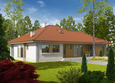
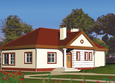
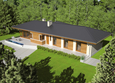
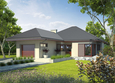
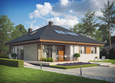
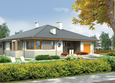
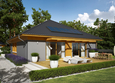
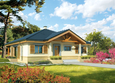
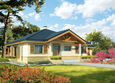
Kama
Author: Julitta Chmiel-Sobieralska, Artur Wójciak
 
1. Vestibule6.31 m² 6. Bathroom4.93 m²
2. Hall12.44 m² 7. Room15.11 m²
3. Kitchen13.27 m² 8. Bedroom17.21 m²
4. Pantry3.49 m² 9. Utility room3.63 m²
5. Daily room31.79 m²
 
1. Attic to adapt23.27 m²

Recommended house plans

Flow III Flow III
Bill II Bill II
Malina (v. I) Malina (v. I)
Flori III G1 ECONOMIC A Flori III G1 ECONOMIC A
David G1 David G1
Helen ENERGO Helen ENERGO
Flori III G1 Flori III G1
Dylan II G1 Dylan II G1
Harold II G1 Harold II G1
Francis II G1 ECONOMIC B Francis II G1 ECONOMIC B
Flori II Flori II
Francis II G1 Francis II G1
Andrea III Andrea III
Rafael III Rafael III
Dylan G1 Dylan G1
Lila Lila
Print
Usable area:108.18m²
Interior area:231.52m²
• GarageNone
• BasementNone
• AtticNone
house: one-storied, traditional number of inhabitants : 2-4 garage: no fireplace: yes orangery: no Basement: no Building: stand alone house expansion: yes
Text search