House plans - Archipelag


Contact Languages: Languages:
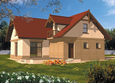
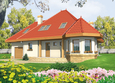
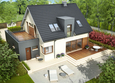
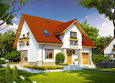
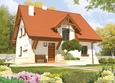
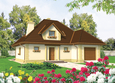
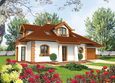
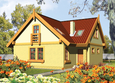
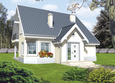
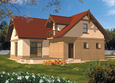
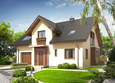
Kalisto
Author: Eryk T. Jankowski, Artur Wójciak
 
1. Vestibule5.75 m² 5. Study18.48 m²
2. Hall5.43 m² 6. Toilet2.37 m²
3. Kitchen10.55 m² 7. Utility room5.35 m²
4. Daily room29.00 m²
 
1. Corridor4.75 m² 5. Room9.63 m²
2. Room9.41 m² 6. Bathroom3.24 m²
3. Wardrobe4.20 m² 7. Wardrobe3.57 m²
4. Bedroom9.81 m²

Recommended house plans

Mariana I Mariana I
Monica G1 Monica G1
Mati G1 Mati G1
Jahn G1 Jahn G1
Kristine Kristine
Edde G1 Edde G1
Iva G1 Iva G1
Remi G1 Remi G1
Kaja Kaja
Susan Susan
Mati II G1 Mati II G1
Ben G1 Ben G1
Zoey Zoey
Chess Chess
Mariana II Mariana II
Arizona II G1 Arizona II G1
Print
Usable area:121.54m²
Interior area:166.84m²
• GarageNone
• BasementNone
• AtticNone
house: with , traditional number of inhabitants : 2-4 garage: no fireplace: yes orangery: no Basement: no Building: stand alone house expansion: yes
Text search