House plans - Archipelag


Contact Languages: Languages:
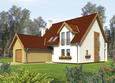
Kaliope G1
Author: Paweł Cogiel, Robert Wójciak
House plan - Kaliope G1
House plans - Kaliope G1
House plan parameters
Building area::
155.65 m²
Net volume::
564.12 m³
Building dimensions:
12.4x14.4 m
Lot dimensions (minimal):
20.6x24.7 m
Building height:
9.20 m
Roof angle:
40°
Roof area:
259.2 m²
Description
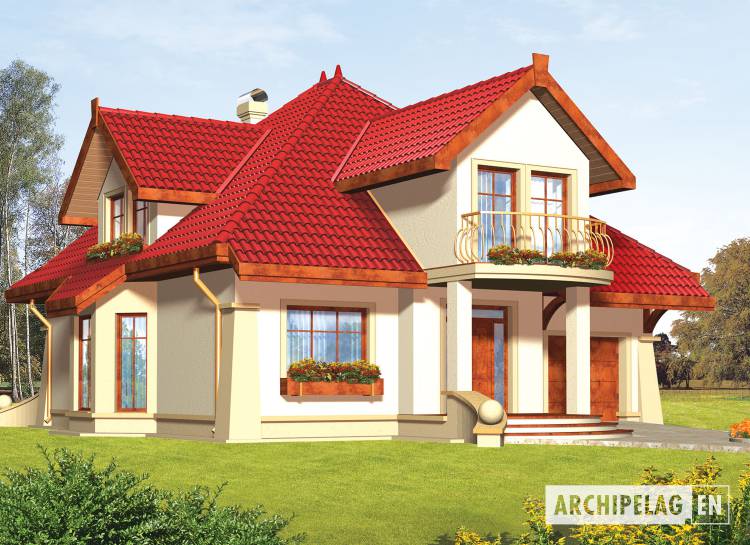
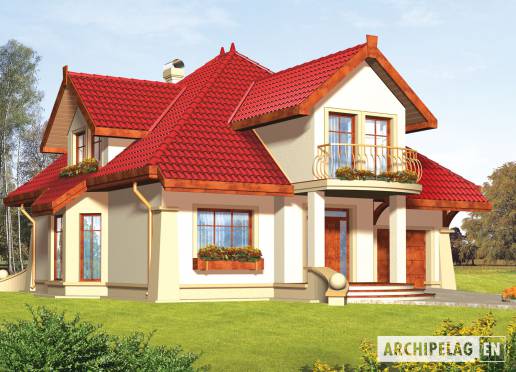
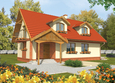
A bungalow with functional attic, without basement, with built in garage, intended for 4-5-person family. In a daily zone is a big kitchen (which can be open or close), a dining room and a living room. On the ground floor is also a guest room with wardrobe, bathroom, a utility room. On the attic are 3 big bedrooms and a bathroom.
Technology and construction
The house designed in bricks technology with suspended beam and block floor. Internal wooden stairs. A roof of wooden structure tiled with cement.
Finish
Facades finished with structural plaster. Woodwork windows.

House plan price: 629 € / 469 £

Recommended house plans

Lola Lola
Jovice G1 Jovice G1
Scarlet G1 Scarlet G1
Rafaela Rafaela
Filipinka (v. I) Filipinka (v. I)
Stan G1 Stan G1
Marlena G1 Marlena G1
EX 9 G1 A EX 9 G1 A
Hely Hely
Iza G1 Iza G1
Lena Lena
Iga G1 Iga G1
Antosia Antosia
Stepheny Stepheny
Milena II G1 Milena II G1
Will G1 Will G1
Print
Usable area:171.44m²
Interior area:245.12m²
• Garage18.02m²
• boiler-room4.10m²
• BasementNone
• AtticNone
house: with , traditional number of inhabitants : 4-5 garage: bay #1 fireplace: yes orangery: no Basement: no Building: stand alone house expansion: yes
Text search