House plans - Archipelag


Contact Languages: Languages:
Kaliope G1
Author: Paweł Cogiel, Robert Wójciak
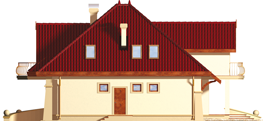
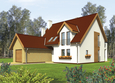
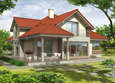
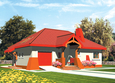
Kaliope G1 - Projekt domu Kaliope G1 - elewacja frontowa
Front facade
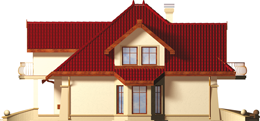
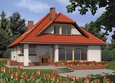
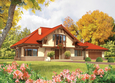
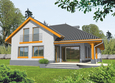
Kaliope G1 - Projekt domu Kaliope G1 - elewacja lewa
Side facade
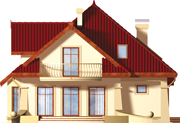
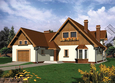
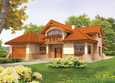
Kaliope G1 - Projekt domu Kaliope G1 - elewacja tylna
Back facade
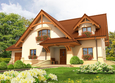
Kaliope G1 - Projekt domu Kaliope G1 - elewacja prawa
Side facade

Recommended house plans

Tatiana G1 Tatiana G1
Scarlet G1 Scarlet G1
Faustyna Faustyna
Lulu II G1 Lulu II G1
Karo II Karo II
Filipinka (v. I) Filipinka (v. I)
Naomi II G2 Naomi II G2
Edd G2 Edd G2
Mateus G2 Mateus G2
Hely G1 Hely G1
Iza G1 Iza G1
Danes G1 Danes G1
Aldona Aldona
Inez G2 Inez G2
Iga G1 Iga G1
Sofia G2 Sofia G2
Print
Usable area:171.44m²
Interior area:245.12m²
• Garage18.02m²
• boiler-room4.10m²
• BasementNone
• AtticNone
house: with , traditional number of inhabitants : 4-5 garage: bay #1 fireplace: yes orangery: no Basement: no Building: stand alone house expansion: yes
Text search