House plans - Archipelag


Contact Languages: Languages:
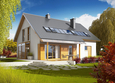
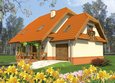
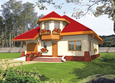
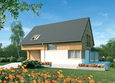
Kaj G2
Available house plan versions: Version 1 , Version 2 Author: Artur Wójciak
 
1. Vestibule4.50 m² 6. Study12.31 m²
2. Hall14.00 m² 7. Bathroom3.21 m²
3. Kitchen7.43 m² 8. Utility room1.28 m²
4. Pantry2.52 m² 9. Utility room6.67 m²
5. Daily room31.81 m² 10. Garage35.35 m²
 
1. Corridor5.22 m² 4. Bedroom16.18 m²
2. Bedroom9.31 m² 5. Bathroom6.36 m²
3. Bedroom13.39 m² 6. Bathroom6.71 m²

Recommended house plans

Pablo II G1 Pablo II G1
Pablo G1 Pablo G1
Juliet G1 Juliet G1
Olivia G1 Olivia G1
Valentine Valentine
E4 G1 ECONOMIC B E4 G1 ECONOMIC B
Miriam G2 Miriam G2
Mati Mati
Hally Hally
E4 G1 ECONOMIC A E4 G1 ECONOMIC A
Otyle G1 Otyle G1
Nancy G1 Nancy G1
Zusman G1 Zusman G1
Demi G1 A Demi G1 A
Ross G1 Ross G1
Joseph G1 Joseph G1
Print
Usable area:140.90m²
Interior area:251.53m²
• Garage35.35m²
• BasementNone
• AtticNone
house: with , traditional number of inhabitants : 4-5 garage: bay#2 fireplace: yes orangery: no Basement: no Building: duplex expansion: yes
Text search