House plans - Archipelag


Contact Languages: Languages:
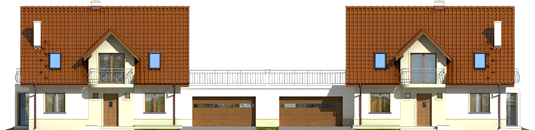
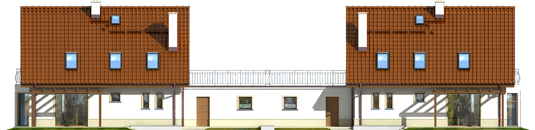
Kaj G2
Available house plan versions: Version 1 , Version 2 Author: Artur Wójciak
Kaj G2 -
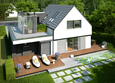
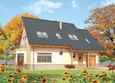
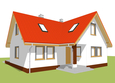
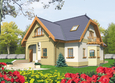
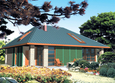
Front facade
Kaj G2 -
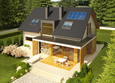
Side facade
Kaj G2 -
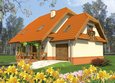
Back facade
Kaj G2 -
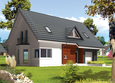
Side facade

Recommended house plans

Saul G1 Saul G1
Nancy G1 Nancy G1
Markus G1 Markus G1
Oggy G1 Oggy G1
Agate Agate
Mirabell G1 Mirabell G1
Hanna II Hanna II
Eliza G1 Eliza G1
Olaf G2 Olaf G2
Amaranta II G2 Amaranta II G2
Zusman G1 Zusman G1
Sasha G2 Sasha G2
Hally Hally
Katja Katja
Otyle G1 Otyle G1
Demi G1 C Demi G1 C
Print
Usable area:140.90m²
Interior area:251.53m²
• Garage35.35m²
• BasementNone
• AtticNone
house: with , traditional number of inhabitants : 4-5 garage: bay#2 fireplace: yes orangery: no Basement: no Building: duplex expansion: yes
Text search