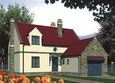
House plans - Archipelag


Contact Languages: Languages:
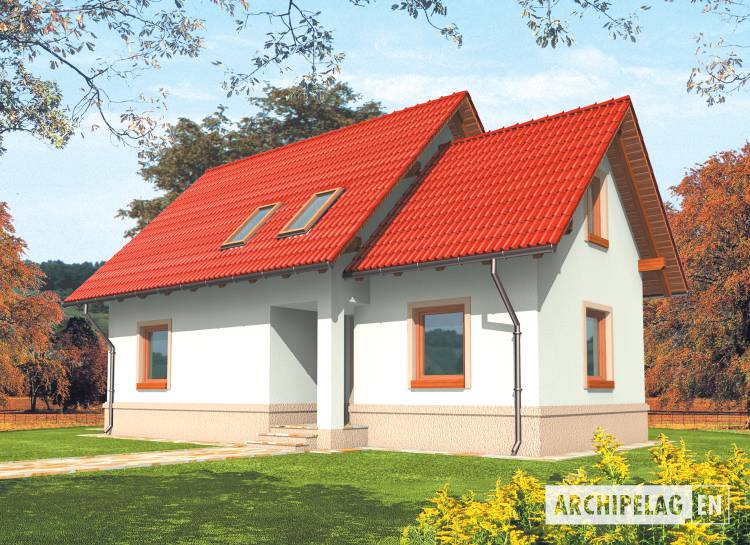
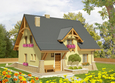
Justynka
Author: Eryk T. Jankowski, Robert Wójciak
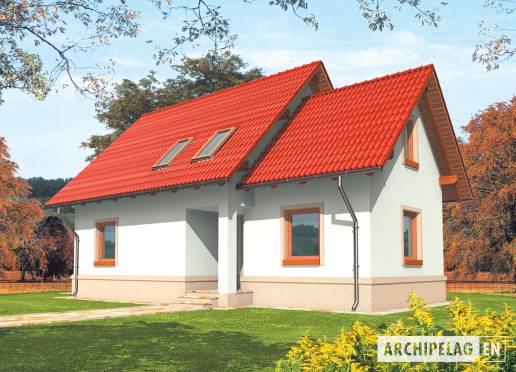
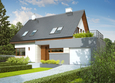
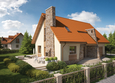
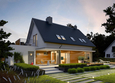
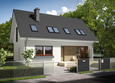
House plan - Justynka
House plans - Justynka
House plan parameters
Building area::
84.58 m²
Net volume::
313.31 m³
Building dimensions:
12.2x7.7 m
Lot dimensions (minimal):
21.9x16.5 m
Building height:
8.35 m
Roof angle:
45°
Roof area:
0.0 m²
Description
Technology and construction

House plan price: €

Recommended house plans

Eliot G1 Eliot G1
Agnes G1 Agnes G1
Malvine Malvine
Dolores Dolores
Tim II G1 Tim II G1
Zolly II G1 Zolly II G1
Tim G1 B Tim G1 B
Kongale Kongale
Melise G1 Melise G1
E13 G1 ECONOMIC E13 G1 ECONOMIC
Percy Percy
Tim G1 A Tim G1 A
Bassy G1 Bassy G1
Lars G1 A Lars G1 A
E2 ECONOMIC B E2 ECONOMIC B
Teresa G1 Teresa G1
Print
Usable area:101.81m²
Interior area:126.69m²
• GarageNone
• BasementNone
• AtticNone
house: with , traditional number of inhabitants : 2-4 garage: no fireplace: no orangery: no Basement: no Building: stand alone house expansion: yes
Text search