House plans - Archipelag


Contact Languages: Languages:
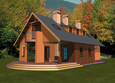
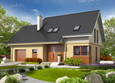
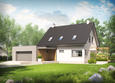
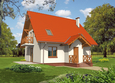
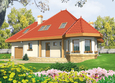
Justin III G1
Available house plan versions: Version 1 , Version 2 Author: Robert Wójciak
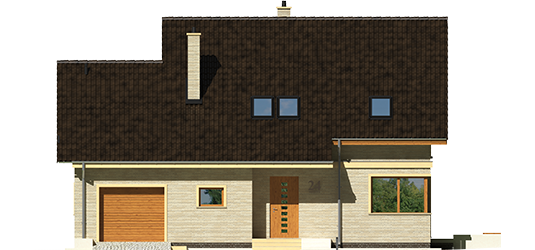
Justin III G1 - Projekt domu Jurek III G1 - elewacja frontowa
Front facade
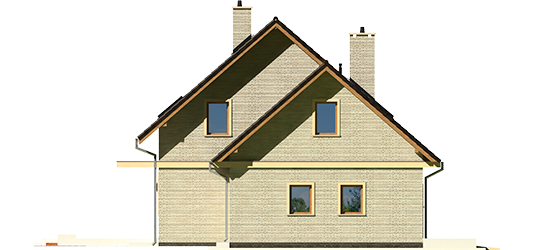
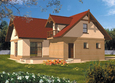
Justin III G1 - Projekt domu Jurek III G1 - elewacja lewa
Side facade
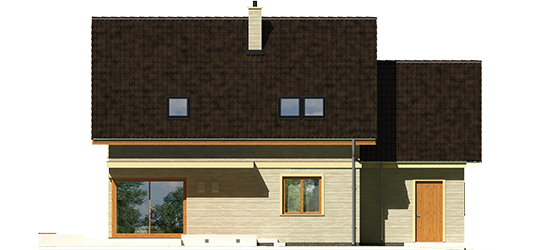
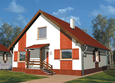
Justin III G1 - Projekt domu Jurek III G1 - elewacja tylna
Back facade
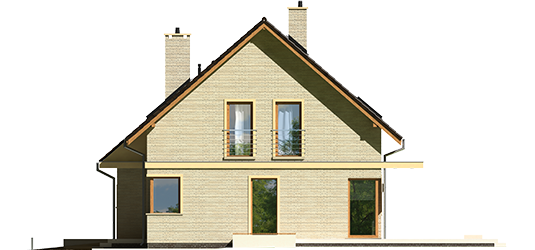
Justin III G1 - Projekt domu Jurek III G1 - elewacja prawa
Side facade

Recommended house plans

Mati G1 Mati G1
Ula Ula
Lucyna Lucyna
Nikodem G1 Nikodem G1
Pam G1 Pam G1
Justi II G1 Justi II G1
Remi G1 Remi G1
Arizona G1 Arizona G1
Nicki A ENERGO Nicki A ENERGO
Virginia Virginia
Tobby II G2 ENERGO Tobby II G2 ENERGO
Chess Chess
Percy Percy
Monica G1 Monica G1
Mariana I Mariana I
Katarzyna Katarzyna
Print
Usable area:119.63m²
Interior area:188.19m²
• Garage24.16m²
• boiler-room4.83m²
• BasementNone
• Attic13.60m²
house: with , traditional number of inhabitants : 4-5 garage: bay #1 fireplace: yes orangery: no Basement: no Building: stand alone house with a possibility to turn it into a duplex expansion: yes
Text search