House plans - Archipelag


Contact Languages: Languages:
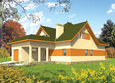
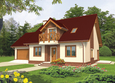
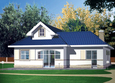
Julia G1
Author: Jowita Gross-Mazurska, Artur Wójciak
 
1. Vestibule4.74 m² 6. Room15.52 m²
2. Hall13.39 m² 7. Bathroom5.36 m²
3. Kitchen10.04 m² 8. Utility room6.86 m²
4. Daily room30.63 m² 9. Garage19.13 m²
5. Toilet2.14 m²
 
1. Corridor8.83 m² 4. Room7.39 m²
2. Bedroom14.88 m² 5. Room14.93 m²
3. Room13.02 m² 6. Bathroom with laundry7.47 m²

Recommended house plans

Lily G1 Lily G1
Samny Samny
Berta G1 Berta G1
Benjamin G1 ENERGO Benjamin G1 ENERGO
Kinia G2 Kinia G2
Iven G1 Iven G1
Josephine G1 Josephine G1
Ingrid G1 Ingrid G1
Zoe G1 Zoe G1
Marvin G1 Marvin G1
Honorary Honorary
Hiacinta Hiacinta
Grande G1 Grande G1
Milena G1 Milena G1
Jedi Jedi
Lili G1 Lili G1
Print
Usable area:155.20m²
Interior area:246.16m²
• Garage19.13m²
• BasementNone
• AtticNone
house: with , traditional number of inhabitants : 4-6 garage: bay #1 fireplace: yes orangery: no Basement: no Building: stand alone house expansion: yes
Text search