House plans - Archipelag


Contact Languages: Languages:
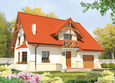
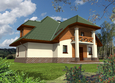
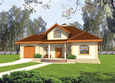
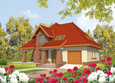
Julia G1
Author: Jowita Gross-Mazurska, Artur Wójciak
 
1. Vestibule4.74 m² 6. Room15.52 m²
2. Hall13.39 m² 7. Bathroom5.36 m²
3. Kitchen10.04 m² 8. Utility room6.86 m²
4. Daily room30.63 m² 9. Garage19.13 m²
5. Toilet2.14 m²
 
1. Corridor8.83 m² 4. Room7.39 m²
2. Bedroom14.88 m² 5. Room14.93 m²
3. Room13.02 m² 6. Bathroom with laundry7.47 m²

Recommended house plans

Samanta G1 Samanta G1
Raul Raul
Gertruda G2 Gertruda G2
Sarah G1 Sarah G1
Jolin G1 Jolin G1
Amber G1 Amber G1
Nadina Nadina
Honorary Honorary
Ingrid G1 Ingrid G1
Zula Zula
Adelayda Adelayda
Maura G1 Maura G1
E10 ENERGO PLUS E10 ENERGO PLUS
Loreta Loreta
Zoe G1 Zoe G1
Irene G1 Irene G1
Print
Usable area:155.20m²
Interior area:246.16m²
• Garage19.13m²
• BasementNone
• AtticNone
house: with , traditional number of inhabitants : 4-6 garage: bay #1 fireplace: yes orangery: no Basement: no Building: stand alone house expansion: yes
Text search