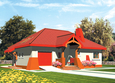
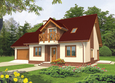
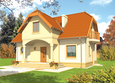
House plans - Archipelag


Contact Languages: Languages:
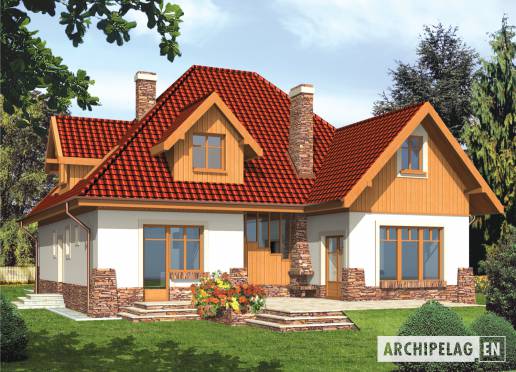
Jovice G1
Author: Artur Wójciak
House plan - Jovice G1
House plans - Jovice G1
House plan parameters
Building area::
150.02 m²
Net volume::
571.28 m³
Building dimensions:
12.7x15.7 m
Lot dimensions (minimal):
21.0x28.5 m
Building height:
9.13 m
Roof angle:
45°
Roof area:
278.0 m²
Description
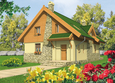
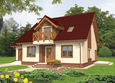
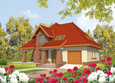
A house with functional attic, without basement, intended for 5-6-person family. On the ground floor are rooms connected to day activity and parents' bedroom and bathroom. A daily room was separated from dining part the partition wall. On the first floor are rooms and bedrooms.
Technology and construction
A house in bricks technology.
Finish
A roof tiled with ceramic, facades finished with structural plaster.

House plan price: 499 € / 369 £

Recommended house plans

Zhaklina Zhaklina
EX 9 G1 A EX 9 G1 A
Scarlet G1 Scarlet G1
Klara G1 Klara G1
Hely Hely
Aldona Aldona
Angelika Angelika
Gertruda G2 Gertruda G2
Dabra G1 Dabra G1
Iga G1 Iga G1
Kinia G2 Kinia G2
Loreta Loreta
Jedi Jedi
Kinia G1 Kinia G1
Irene G1 Irene G1
Blanka G1 Blanka G1
Print
Usable area:167.39m²
Interior area:241.88m²
• Garage23.91m²
• BasementNone
• AtticNone
house: with , traditional number of inhabitants : 4-6 garage: bay #1 fireplace: yes orangery: no Basement: no Building: stand alone house expansion: yes
Text search