House plans - Archipelag


Contact Languages: Languages:
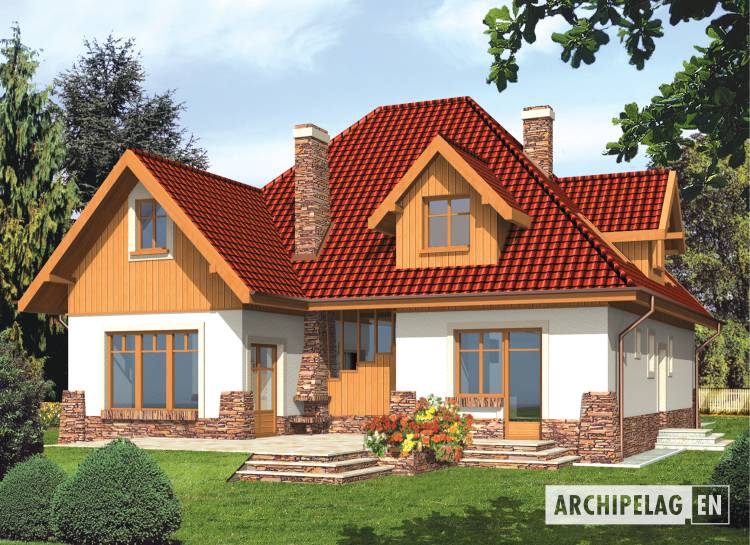
Jovice G1
Author: Artur Wójciak
House plan - Jovice G1
House plans - Jovice G1
House plan parameters
Building area::
150.02 m²
Net volume::
571.28 m³
Building dimensions:
12.7x15.7 m
Lot dimensions (minimal):
21.0x28.5 m
Building height:
9.13 m
Roof angle:
45°
Roof area:
278.0 m²
Description
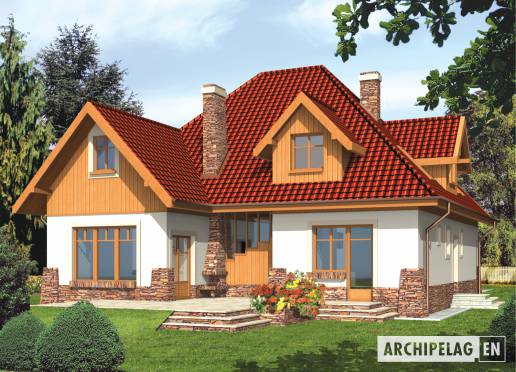
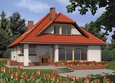
A house with functional attic, without basement, intended for 5-6-person family. On the ground floor are rooms connected to day activity and parents' bedroom and bathroom. A daily room was separated from dining part the partition wall. On the first floor are rooms and bedrooms.
Technology and construction
A house in bricks technology.
Finish
A roof tiled with ceramic, facades finished with structural plaster.

House plan price: 499 € / 369 £

Recommended house plans

Blanka G1 Blanka G1
Angelika Angelika
Aldona Aldona
Hely Hely
Faustyna Faustyna
Lidia g1 Lidia g1
Anabell G2 Anabell G2
Iga G1 Iga G1
EX 9 G1 A EX 9 G1 A
Leocadia Leocadia
Milena G1 Milena G1
Hely G1 Hely G1
Judy G1 Judy G1
Lulu II G1 Lulu II G1
Nelly Nelly
Jedi Jedi
Print
Usable area:167.39m²
Interior area:241.88m²
• Garage23.91m²
• BasementNone
• AtticNone
house: with , traditional number of inhabitants : 4-6 garage: bay #1 fireplace: yes orangery: no Basement: no Building: stand alone house expansion: yes
Text search