House plans - Archipelag


Contact Languages: Languages:
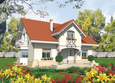
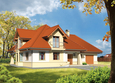
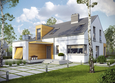
Josephine G1
Author: Robert Wójciak
 
1. Vestibule3.88 m² 5. Daily room25.04 m²
2. Hall14.80 m² 6. Toilet1.40 m²
3. Kitchen with dining-room15.67 m² 7. Boiler room5.47 m²
4. Pantry3.24 m² 8. Garage27.96 m²
 
1. Corridor12.64 m² 4. Room17.44 m²
2. Bedroom22.90 m² 5. Room19.08 m²
3. Bathroom6.47 m² 6. Bathroom5.48 m²

Recommended house plans

Marvin G1 Marvin G1
Julia G1 Julia G1
Liv 5 G1 Liv 5 G1
Demi G1 C Demi G1 C
Berta G1 Berta G1
Olivia G1 Olivia G1
Hiacinta Hiacinta
Zoe G1 Zoe G1
Irene G1 Irene G1
Ingrid G1 Ingrid G1
Edgar G1 ENERGO Edgar G1 ENERGO
Euzebio Euzebio
Kathy G1 Kathy G1
Zusman G1 Zusman G1
E6 G1 ECONOMIC B E6 G1 ECONOMIC B
Grande G1 Grande G1
Print
Usable area:153.51m²
Interior area:208.48m²
• Garage27.96m²
• BasementNone
• AtticNone
house: with , traditional number of inhabitants : 2-4 garage: bay #1 fireplace: yes orangery: no Basement: no Building: stand alone house expansion: yes
Text search