House plans - Archipelag


Contact Languages: Languages:
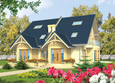
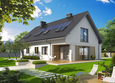
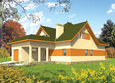
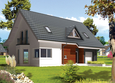
Josephine G1
Author: Robert Wójciak
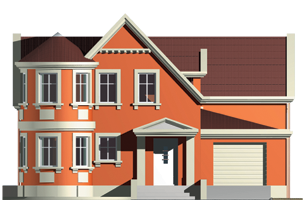
Josephine G1 -
Front facade
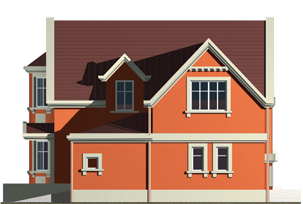
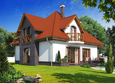
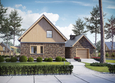
Josephine G1 -
Side facade
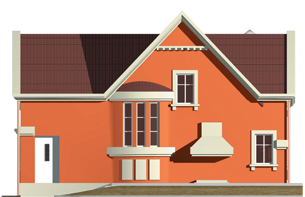
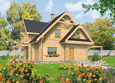
Josephine G1 -
Back facade
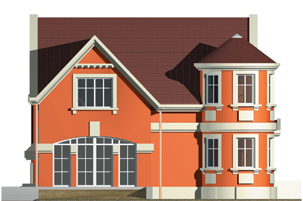
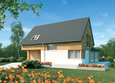
Josephine G1 -
Side facade

Recommended house plans

Zula Zula
Honorary Honorary
Grande G1 Grande G1
Samanta Samanta
Joseph G1 Joseph G1
Liv 5 G1 Liv 5 G1
EX 16 II G1 Soft EX 16 II G1 Soft
Kathy G1 Kathy G1
Zusman G1 Zusman G1
Adelayda Adelayda
Lily G1 Lily G1
E6 G1 ECONOMIC B E6 G1 ECONOMIC B
E10 ENERGO PLUS E10 ENERGO PLUS
Henry G1 Henry G1
Sarah G1 Sarah G1
Demi G1 C Demi G1 C
Print
Usable area:153.51m²
Interior area:208.48m²
• Garage27.96m²
• BasementNone
• AtticNone
house: with , traditional number of inhabitants : 2-4 garage: bay #1 fireplace: yes orangery: no Basement: no Building: stand alone house expansion: yes
Text search