House plans - Archipelag


Contact Languages: Languages:
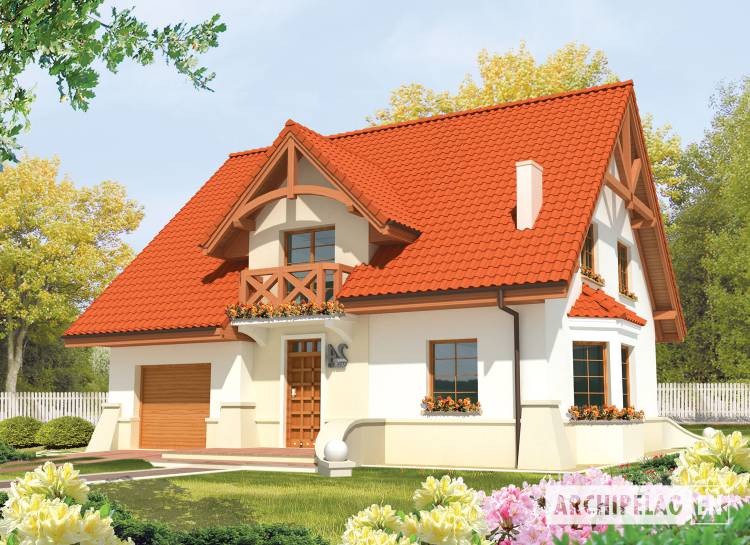
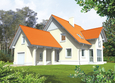
Jolin G1
Author: Robert Wójciak
House plan - Jolin G1
House plans - Jolin G1
House plan parameters
Building area::
122.15 m²
Net volume::
526.21 m³
Building dimensions:
12.3x11.1 m
Lot dimensions (minimal):
20.3x22.4 m
Building height:
9.72 m
Roof angle:
45°
Roof area:
218.0 m²
Description
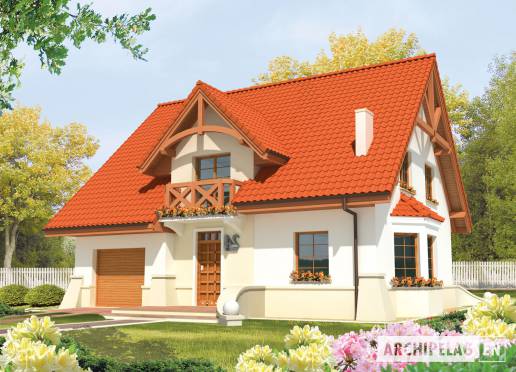
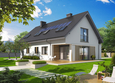
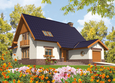
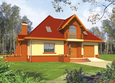
A bungalow with functional attic, without basement, with built in 1car garage, intended for 4-5-person family. On the ground floor is a daily zone: spacious living room with dinette, kitchen with larder, bathroom and big utility room available from the garage. On the attic is a night zone: 3 rooms, bedroom with wardrobe and spacious bathroom. Above the attic designed a garret.
Technology and construction
A house in bricks technology with suspended beam and block floor. A roof of wooden structure tiled with pantile sheets.
Finish
Facades finished with structural plaster. Internal wooden stairs. Woodwork windows or PCV.

House plan price: 499 € / 369 £

Recommended house plans

Ksena G1 Ksena G1
Berta G1 Berta G1
Liv 5 G1 Liv 5 G1
Olaf G2 Olaf G2
Nancy G1 Nancy G1
Evelyn Evelyn
E6 G1 ECONOMIC B E6 G1 ECONOMIC B
Samanta Samanta
E10 ENERGO PLUS E10 ENERGO PLUS
Eliza G1 Eliza G1
Iven G1 Iven G1
Salmon Salmon
E6 G1 ECONOMIC A E6 G1 ECONOMIC A
Lucy G1 Lucy G1
Hally Hally
Pablo G1 Pablo G1
Print
Usable area:149.03m²
Interior area:207.28m²
• Garage19.88m²
• boiler-room10.00m²
• BasementNone
• AtticNone
house: with , traditional number of inhabitants : 4-5 garage: bay #1 fireplace: yes orangery: no Basement: no Building: stand alone house expansion: no
Text search