House plans - Archipelag


Contact Languages: Languages:
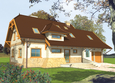
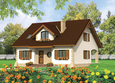
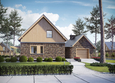
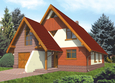
Jolin G1
Author: Robert Wójciak
 
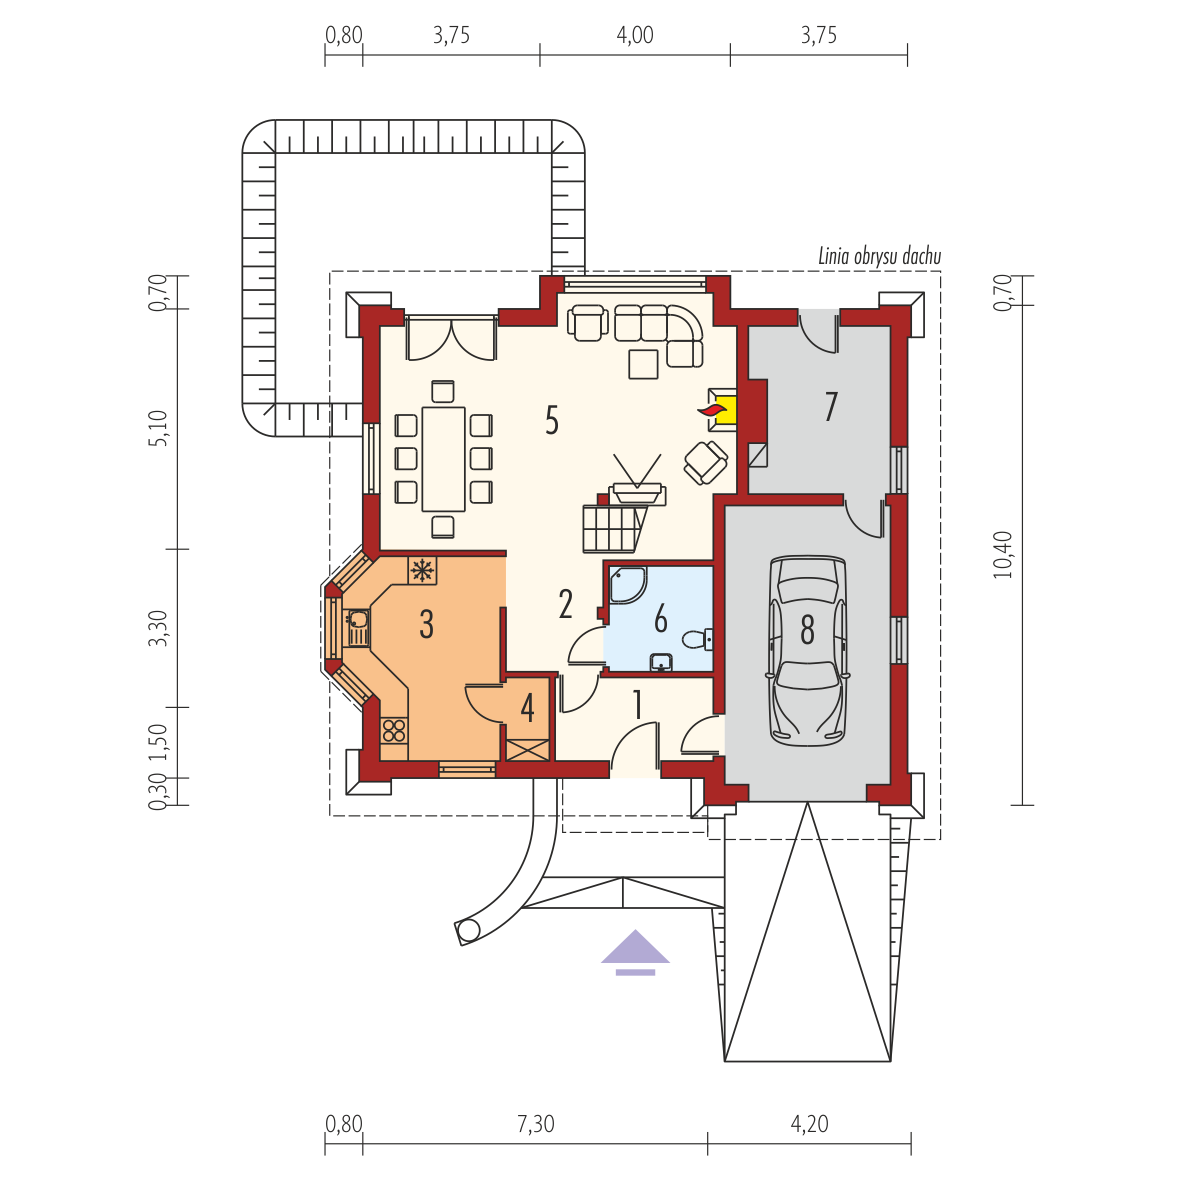
1. Vestibule5.80 m² 5. Day-time stay room, dining-room34.45 m²
2. Hall7.91 m² 6. Bathroom4.85 m²
3. Kitchen12.59 m² 7. Boiler room10.00 m²
4. Pantry1.57 m² 8. Garage19.88 m²
 
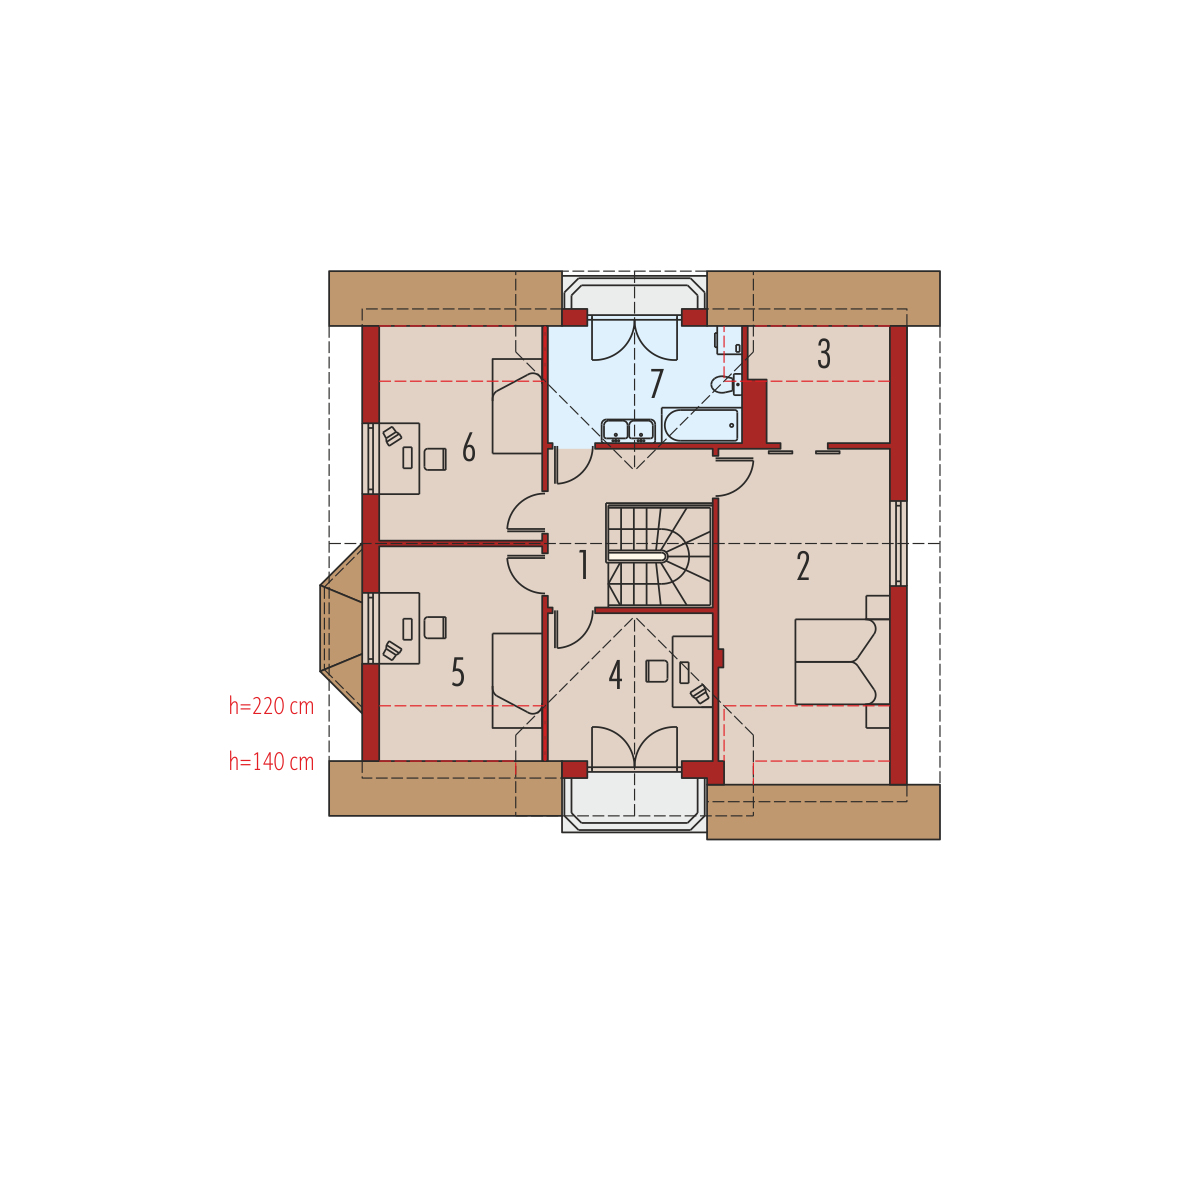
1. Corridor6.69 m² 5. Bedroom13.65 m²
2. Bedroom21.94 m² 6. Bedroom13.71 m²
3. Wardrobe5.15 m² 7. Bathroom9.94 m²
4. Bedroom10.78 m²

Recommended house plans

Sarah G1 Sarah G1
Ksena G1 Ksena G1
Josephine G1 Josephine G1
E6 G1 ECONOMIC B E6 G1 ECONOMIC B
Salmon Salmon
Sasha G2 Sasha G2
Samanta Samanta
Euzebio Euzebio
Honorary Honorary
Lily G1 Lily G1
EX 16 II G1 Soft EX 16 II G1 Soft
Olaf G2 Olaf G2
Marey Marey
Zusman G1 Zusman G1
E6 G1 ECONOMIC A E6 G1 ECONOMIC A
Kaja II Kaja II
Print
Usable area:149.03m²
Interior area:207.28m²
• Garage19.88m²
• boiler-room10.00m²
• BasementNone
• AtticNone
house: with , traditional number of inhabitants : 4-5 garage: bay #1 fireplace: yes orangery: no Basement: no Building: stand alone house expansion: no
Text search