House plans - Archipelag


Contact Languages: Languages:
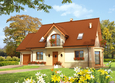
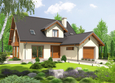
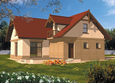
Joli
Available house plan versions: Version 1 , Version 2 Author: Robert Wójciak
 
1. Vestibule2.34 m² 6. Daily room27.50 m²
2. Hall8.06 m² 7. Toilet1.33 m²
3. Kitchen13.94 m² 8. Wardrobe2.30 m²
4. Pantry1.54 m² 9. Boiler room4.13 m²
5. Dining room11.75 m²
 
1. Corridor7.93 m² 4. Room9.60 m²
2. Bedroom14.20 m² 5. Bathroom8.25 m²
3. Room13.40 m² 6. Utility room4.74 m²

Recommended house plans

Mati G1 Mati G1
Zoey Zoey
Ty Ty
Ariel G1 ENERGO Ariel G1 ENERGO
Marise IV G1 ENERGO Marise IV G1 ENERGO
Jared G1 Jared G1
Usher G1 Usher G1
Vanessa G1 Vanessa G1
Mati III G1 Mocca Mati III G1 Mocca
Anulla II Anulla II
Marcin II G2 Marcin II G2
E5 G1 ECONOMIC A E5 G1 ECONOMIC A
Kajm G1 Kajm G1
Ernest G1 Ernest G1
Kaline G1 Kaline G1
Mariana I Mariana I
Print
Usable area:131.23m²
Interior area:164.57m²
• GarageNone
• BasementNone
• AtticNone
house: with , traditional number of inhabitants : 2-4 garage: no fireplace: yes orangery: no Basement: no Building: stand alone house expansion: yes
Text search