House plans - Archipelag


Contact Languages: Languages:
Jasper G2
Author: Artur Wójciak
House plan - Jasper G2
House plans - Jasper G2
House plan parameters
Building area::
266.60 m²
Net volume::
1007.92 m³
Building dimensions:
29.0x16.0 m
Lot dimensions (minimal):
36.0x26.0 m
Building height:
7.65 m
Roof angle:
2°
Roof area:
210.0 m²
Description
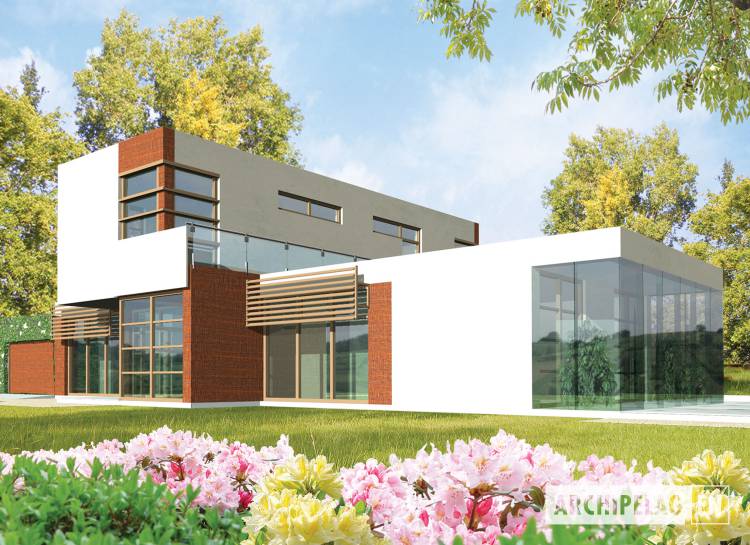
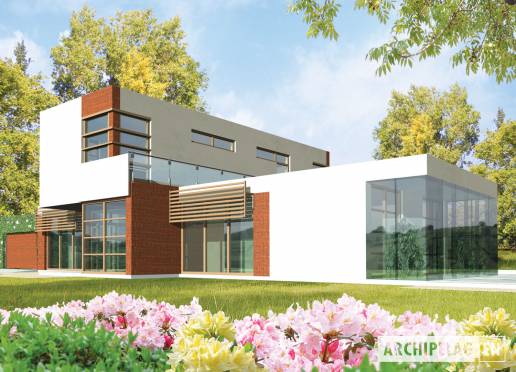
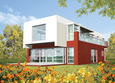
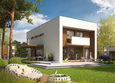
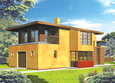
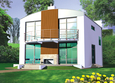
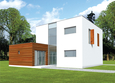
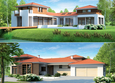
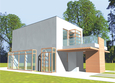
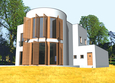
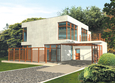
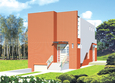
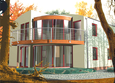
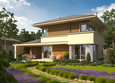
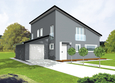
A one-story house with built in 2cars garage, without basement, intended for 4-6-person family. Functional and constructional arrangement is very simple. Central part of a ground floor is daily room with dinette and kitchen. On the right side is living part, on the left - utility zone. On the first floor are 2 bedrooms, guest rooms and bathroom.
Technology and construction
A house in bricks technology with ferro concrete ceilings. Internal wooden stairs. A flat roof covered with heat-weldable foil.
Finish
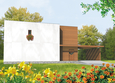
Facades made with plaster, wooden siding and elements of mat stainless steel. Woodwork windows.

House plan price: 1399 € / 1049 £

Recommended house plans

Diego II G2 Diego II G2
Shadow Shadow
Arnold Arnold
EX 5 G1 EX 5 G1
Verona G1 Verona G1
Kajtek Kajtek
Franc Franc
Aron G1 Aron G1
Dionisio G2 Dionisio G2
Peter Peter
Max II G2 Max II G2
Misty Misty
Stephen G1 Stephen G1
Leck Leck
Rodrigo III G1 Rodrigo III G1
Rony G1 Rony G1
Print
Usable area:238.81m²
Interior area:303.27m²
• Garage35.65m²
• BasementNone
• AtticNone
house: multi-storied house, for the Courageous number of inhabitants : 4-6 garage: bay#2 fireplace: no orangery: yes Basement: no Building: stand alone house expansion: yes
Text search