House plans - Archipelag


Contact Languages: Languages:
Jango
Author: Artur Fryszka, Artur Wójciak
House plan - Jango
House plans - Jango
House plan parameters
Building area::
135.70 m²
Net volume::
627.60 m³
Building dimensions:
9.9x10.4 m
Lot dimensions (minimal):
13.9x14.4 m
Building height:
8.40 m
Roof angle:
45°
Roof area:
161.3 m²
Description
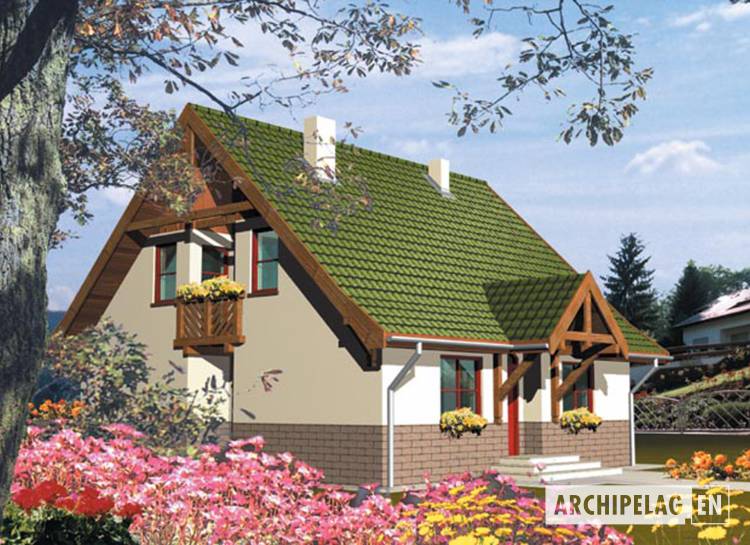
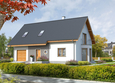
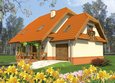
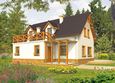
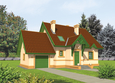
A one-story house with functional attic, without garage and basement. On the ground floor designed a daily zone: kitchen. living room, toilet and one bedroom with separate bedroom. On the first floor are 2 bedrooms, bathroom, wardrobe and laundry with dryer-room.
Technology and construction
The house in bricks technology. A roof of wooden structure tiled with ceramic or bituminous without partition walls. Ferro concrete ceiling. Stairs and balcony of wooden construction.
Finish
Facades finished with plaster.

House plan price: 499 € / 369 £

Recommended house plans

Nicki II G1 ENERGO Nicki II G1 ENERGO
E5 G1 ECONOMIC A E5 G1 ECONOMIC A
Mariana I Mariana I
Joli Joli
Mati II G1 Mati II G1
Rosalia G1 Rosalia G1
Marise V G1 ENERGO Marise V G1 ENERGO
Mati G1 Mati G1
Alba G1 Alba G1
Patrick G1 Patrick G1
Demi G1 A Demi G1 A
Ariel G1 ENERGO Ariel G1 ENERGO
Usher G1 Usher G1
Mariana II Mariana II
Otyle Otyle
Sary Sary
Print
Usable area:130.00m²
Interior area:164.10m²
• GarageNone
• BasementNone
• AtticNone
house: with , traditional number of inhabitants : 4-5 garage: no fireplace: no orangery: no Basement: no Building: stand alone house expansion: yes
Text search