House plans - Archipelag


Contact Languages: Languages:
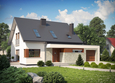
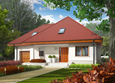
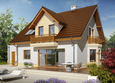
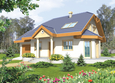
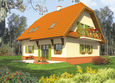
Jango
Author: Artur Fryszka, Artur Wójciak
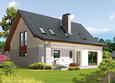
House plan - Jango
House plans - Jango
House plan parameters
Building area::
135.70 m²
Net volume::
627.60 m³
Building dimensions:
9.9x10.4 m
Lot dimensions (minimal):
13.9x14.4 m
Building height:
8.40 m
Roof angle:
45°
Roof area:
161.3 m²
Description
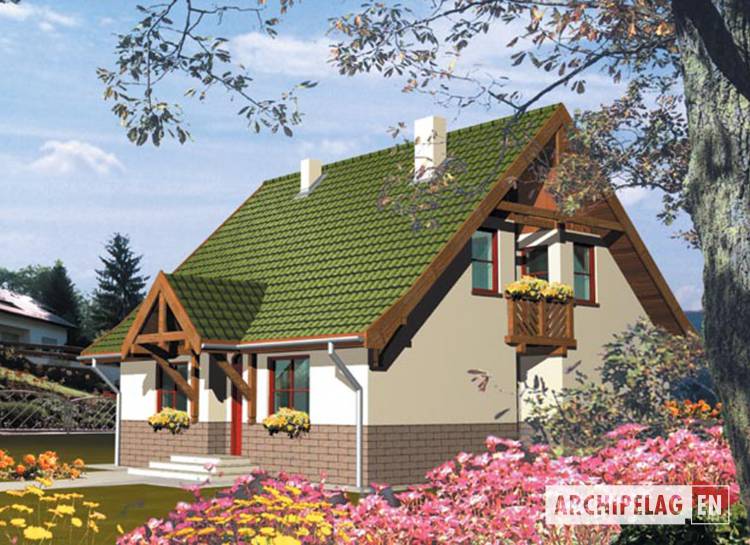
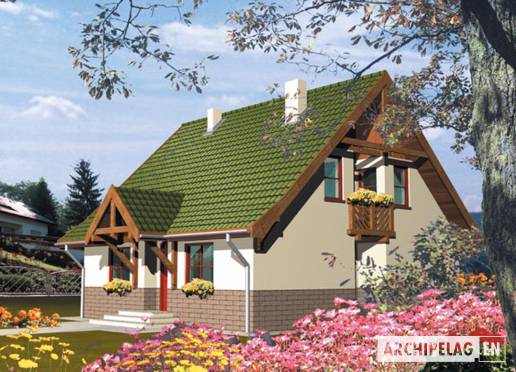
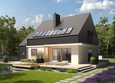
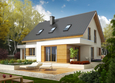
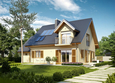
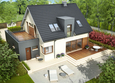
A one-story house with functional attic, without garage and basement. On the ground floor designed a daily zone: kitchen. living room, toilet and one bedroom with separate bedroom. On the first floor are 2 bedrooms, bathroom, wardrobe and laundry with dryer-room.
Technology and construction
The house in bricks technology. A roof of wooden structure tiled with ceramic or bituminous without partition walls. Ferro concrete ceiling. Stairs and balcony of wooden construction.
Finish
Facades finished with plaster.

House plan price: 499 € / 369 £

Recommended house plans

Rosalia G1 Rosalia G1
Ernest G1 Ernest G1
Alba G1 Alba G1
Santiago G1 ENERGO Santiago G1 ENERGO
Vinny Vinny
Snowtake G1 Snowtake G1
Marise G1 ENERGO Marise G1 ENERGO
Jared G1 Jared G1
Mati III G1 Mocca Mati III G1 Mocca
Lisa G1 Lisa G1
Otyle Otyle
E3 ECONOMIC B E3 ECONOMIC B
Patrick G1 Patrick G1
Marise IV G1 ENERGO Marise IV G1 ENERGO
Mati G1 Mati G1
Demi G1 A Demi G1 A
Print
Usable area:130.00m²
Interior area:164.10m²
• GarageNone
• BasementNone
• AtticNone
house: with , traditional number of inhabitants : 4-5 garage: no fireplace: no orangery: no Basement: no Building: stand alone house expansion: yes
Text search