House plans - Archipelag


Contact Languages: Languages:
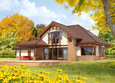
Iza G1
Author: Andrzej Krasiński, Artur Wójciak
House plan - Iza G1
House plans - Iza G1
House plan parameters
Building area::
145.60 m²
Net volume::
563.70 m³
Building dimensions:
17.8x9.4 m
Lot dimensions (minimal):
21.8x13.4 m
Building height:
10.30 m
Roof angle:
55°
Roof area:
358.1 m²
Description
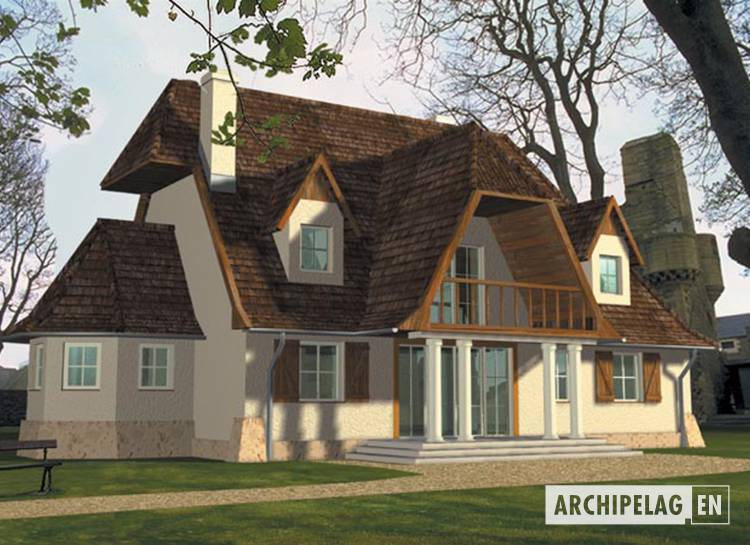
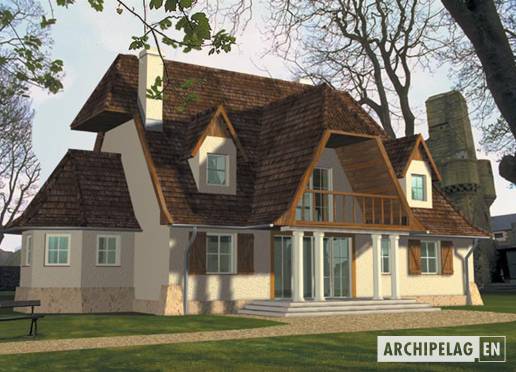
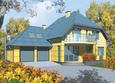
A one-story house without basement, designed for 5-6-person family. A ground floor designed for daily zone. A guest room can be use as a study or home library. On the first floor planned one big and 3 smaller bedrooms.
Technology and construction
A house designed in bricks technology. A roof of wooden structure covered with shingle or ceramic tiles.
Finish
Facades finished with structural plaster. Plinth made with stone or clinker plates.

House plan price: 499 € / 369 £

Recommended house plans

Jovice G1 Jovice G1
EX 9 G1 A Soft EX 9 G1 A Soft
Agness G2 Agness G2
Antosia Antosia
Milena II G1 Milena II G1
Zack G2 Zack G2
Hely Hely
Sofia G2 Sofia G2
Rafaela Rafaela
EX 9 G1 A EX 9 G1 A
Laura G1 Laura G1
Leocadia Leocadia
Edd G2 Edd G2
Lulu II G1 Lulu II G1
Hely G1 Hely G1
Lena Lena
Print
Usable area:170.60m²
Interior area:234.90m²
• Garage21.50m²
• BasementNone
• AtticNone
house: with , traditional number of inhabitants : 4-6 garage: bay #1 fireplace: yes orangery: no Basement: no Building: stand alone house expansion: yes
Text search