House plans - Archipelag


Contact Languages: Languages:
Iza G1
Author: Andrzej Krasiński, Artur Wójciak
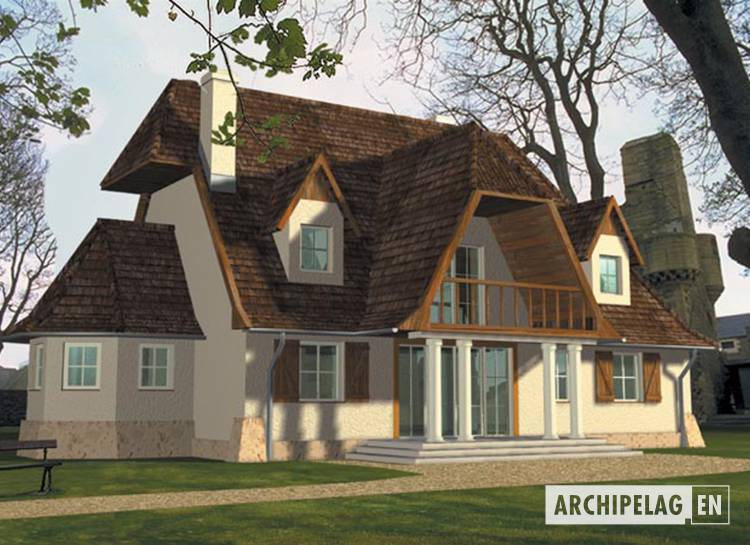
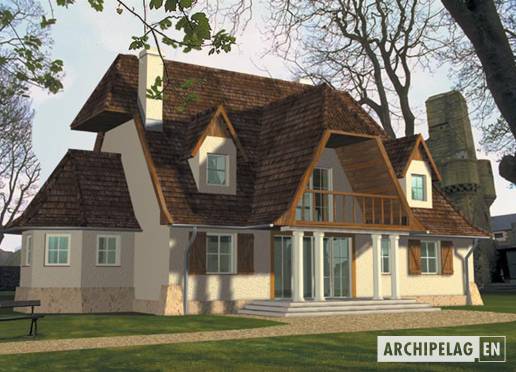
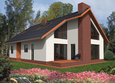
House plan - Iza G1
House plans - Iza G1
House plan parameters
Building area::
145.60 m²
Net volume::
563.70 m³
Building dimensions:
17.8x9.4 m
Lot dimensions (minimal):
21.8x13.4 m
Building height:
10.30 m
Roof angle:
55°
Roof area:
358.1 m²
Description
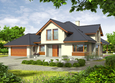
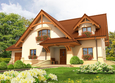
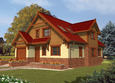
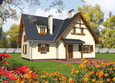
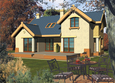
A one-story house without basement, designed for 5-6-person family. A ground floor designed for daily zone. A guest room can be use as a study or home library. On the first floor planned one big and 3 smaller bedrooms.
Technology and construction
A house designed in bricks technology. A roof of wooden structure covered with shingle or ceramic tiles.
Finish
Facades finished with structural plaster. Plinth made with stone or clinker plates.

House plan price: 499 € / 369 £

Recommended house plans

Iga G1 Iga G1
Gertruda G1 Gertruda G1
Danes G1 Danes G1
Laura G1 Laura G1
Naomi G2 Naomi G2
Hely G1 Hely G1
Angelika Angelika
Blanka G1 Blanka G1
Lola Lola
Tatiana G1 Tatiana G1
Sofia G2 Sofia G2
Anabell G2 Anabell G2
Paula Paula
Milena II G1 Milena II G1
Nelly Nelly
Klaudia Klaudia
Print
Usable area:170.60m²
Interior area:234.90m²
• Garage21.50m²
• BasementNone
• AtticNone
house: with , traditional number of inhabitants : 4-6 garage: bay #1 fireplace: yes orangery: no Basement: no Building: stand alone house expansion: yes
Text search