House plans - Archipelag


Contact Languages: Languages:
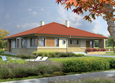
Ivongo G1
Available house plan versions: Version 1 , Version 2 Author: Patryk Jamiołkowski, Artur Wójciak
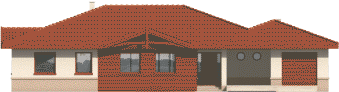
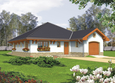
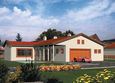
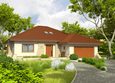
Ivongo G1 -
Front facade
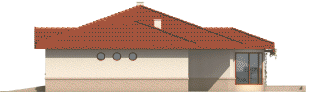
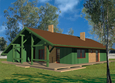
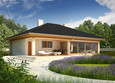
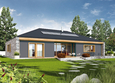
Ivongo G1 -
Side facade
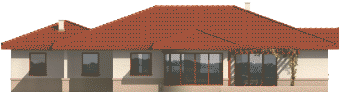
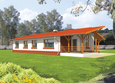
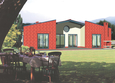
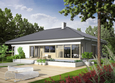
Ivongo G1 -
Back facade
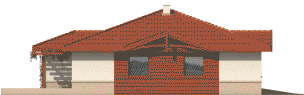
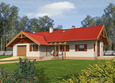
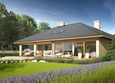
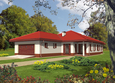
Ivongo G1 -
Side facade

Recommended house plans

Afrodyte Afrodyte
Runa G1 Runa G1
Reny G1 Reny G1
Hermi II Hermi II
Ariadna G1 Ariadna G1
Franciszka Franciszka
Michelin G1 Michelin G1
Alan III G1 Alan III G1
Emanuela G1 Emanuela G1
Alan II G2 Alan II G2
Kornelia II G2 Kornelia II G2
EX 8 II G2 D Soft EX 8 II G2 D Soft
Morgan II G1 Morgan II G1
Koko G2 Koko G2
Alan G1 Alan G1
Flori Flori
Print
Usable area:190.20m²
Interior area:214.30m²
• Garage24.10m²
• BasementNone
• AtticNone
house: one-storied, traditional number of inhabitants : 4-5 garage: bay #1 fireplace: yes orangery: no Basement: no Building: stand alone house expansion: yes
Text search