House plans - Archipelag


Contact Languages: Languages:
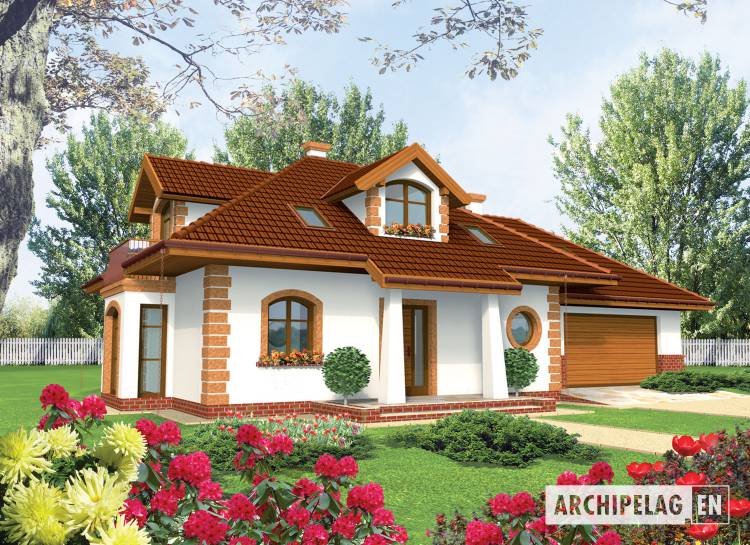
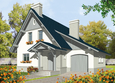
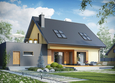
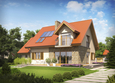
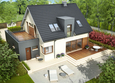
Iva G2
Available house plan versions: Version 1 , Version 2 Author: Małgorzata Ochman-Woźny, Artur Wójciak
House plan - Iva G2
House plans - Iva G2 House plans - Iva G2 House plans - Iva G2
House plan parameters
Building area::
160.12 m²
Net volume::
549.78 m³
Building dimensions:
17.8x12.1 m
Lot dimensions (minimal):
25.8x21.6 m
Building height:
7.40 m
Roof angle:
35°
Roof area:
254.6 m²
Description
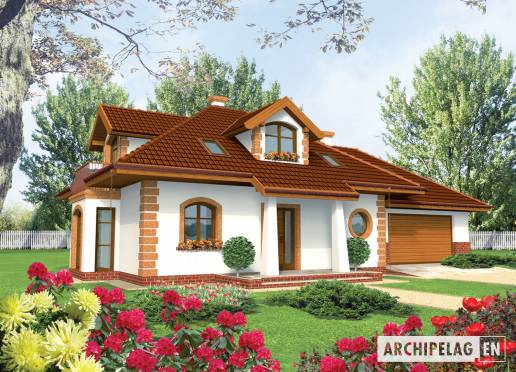
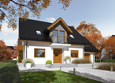
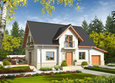
A one-story house with functional attic, without basement, with garage, designed for 3-5 person family. Traditional form of a house will be perfect fit to the urban landscape like also to the village. Exist also a version of this project with 2cars garage. On the ground floor, in the daily zone, is a living room with a fireplace, dining room situated in a bay, kitchen and a larder. Designed also a study with bathroom, which can be also a guest room. On the attic is a night zone with 2 bedrooms, bathroom and attic.
Technology and construction
A house designed in bricks technology with suspended beam and block floor. Internal wooden stairs. A roof of wooden structure tiled with cement.
Finish
Facades finished with mineral plaster and stone siding. Woodwork windows.

House plan price: 499 € / 369 £

Recommended house plans

Jared G1 Jared G1
Patrick III G1 Patrick III G1
Ula Ula
Otyle Otyle
Mariana I Mariana I
Lucyna Lucyna
Joli G1 Joli G1
Joanna G1 Joanna G1
Karii G1 Karii G1
Patrick G1 Patrick G1
Marcin II G2 Marcin II G2
Sandy G2 Sandy G2
Marise G1 ENERGO Marise G1 ENERGO
Mati G1 Mati G1
Marise V G1 ENERGO Marise V G1 ENERGO
Flavia G1 Flavia G1
Print
Usable area:125.49m²
Interior area:243.13m²
• Garage32.32m²
• boiler-room7.79m²
• BasementNone
• Attic14.60m²
house: with , traditional number of inhabitants : 4-5 garage: bay#2 fireplace: yes orangery: no Basement: no Building: stand alone house expansion: yes
Text search