House plans - Archipelag


Contact Languages: Languages:
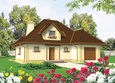
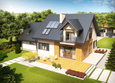
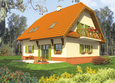
Iva G2
Available house plan versions: Version 1 , Version 2 Author: Małgorzata Ochman-Woźny, Artur Wójciak
 
1. Vestibule2.13 m² 7. Bathroom2.04 m²
2. Hall12.18 m² 8. 14.12 m²
3. Kitchen6.52 m² 9. Laundry3.77 m²
4. Pantry1.30 m² 10. Boiler room7.79 m²
5. Dining room6.19 m² 11. Garage33.99 m²
6. Daily room23.81 m²
 
1. Corridor7.63 m² 4. Bathroom5.21 m²
2. Bedroom15.61 m² 5. Boxroom0.98 m²
3. Bedroom14.63 m² 6. Loft or room16.17 m²

Recommended house plans

Edde G1 Edde G1
Marise II G2 ENERGO Marise II G2 ENERGO
Kalisto Kalisto
Katarzyna Katarzyna
Sari G1 Sari G1
Zoey Zoey
Monica G1 Monica G1
Patrick G1 Patrick G1
Otyle Otyle
Jared G1 Jared G1
Snowtake G1 Snowtake G1
Joanna G1 Joanna G1
Mati G1 Mati G1
Karii G1 Karii G1
Kaja Kaja
Iva G1 Iva G1
Print
Usable area:125.49m²
Interior area:243.13m²
• Garage32.32m²
• boiler-room7.79m²
• BasementNone
• Attic14.60m²
house: with , traditional number of inhabitants : 4-5 garage: bay#2 fireplace: yes orangery: no Basement: no Building: stand alone house expansion: yes
Text search