House plans - Archipelag


Contact Languages: Languages:
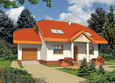
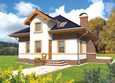
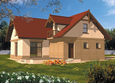
Iva G1
Available house plan versions: Version 1 , Version 2 Author: Małgorzata Ochman-Woźny, Artur Wójciak
 
1. Vestibule2.13 m² 7. Bathroom2.04 m²
2. Hall12.18 m² 8. Study14.12 m²
3. Kitchen6.52 m² 9. Laundry3.77 m²
4. Pantry1.30 m² 10. Boiler room5.05 m²
5. Dining room6.19 m² 11. Garage19.36 m²
6. Daily room23.81 m²
 
1. Corridor7.83 m² 4. Bathroom5.52 m²
2. Room14.99 m² 5. Boxroom1.79 m²
3. Bedroom13.02 m² 6. Attic5.34 m²

Recommended house plans

Anthony G1 Anthony G1
Vladimir Vladimir
Justin III G1 Justin III G1
Mati G1 Mati G1
Sari G1 Sari G1
Kalisto Kalisto
Rosalia G1 Rosalia G1
Mariana I Mariana I
Rena Rena
Chess Chess
Arizona II G1 Arizona II G1
Tobby G1 ENERGO Tobby G1 ENERGO
Monica G1 Monica G1
Pamela G1 Pamela G1
Percy G1 Percy G1
Remi G1 Remi G1
Print
Usable area:120.26m²
Interior area:176.26m²
• Garage19.36m²
• BasementNone
• Attic5.34m²
house: with , traditional number of inhabitants : 2-4 garage: bay #1 fireplace: yes orangery: no Basement: no Building: stand alone house expansion: yes
Text search