House plans - Archipelag


Contact Languages: Languages:
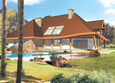
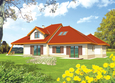
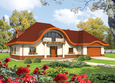
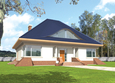
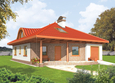
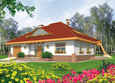
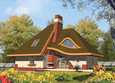
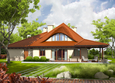
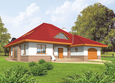
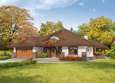
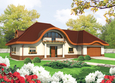
Irmine G2
Author: Robert Wójciak
 
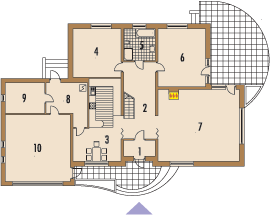
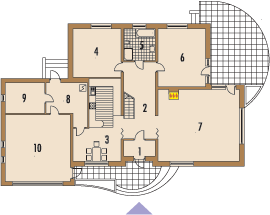
1. Vestibule2.70 m² 6. Room21.80 m²
2. Corridor16.00 m² 7. Daily room45.80 m²
3. Kitchen with dining-room24.80 m² 8. Boiler room11.20 m²
4. Study18.70 m² 9. Pantry9.40 m²
5. Bathroom7.40 m² 10. Garage34.00 m²
 
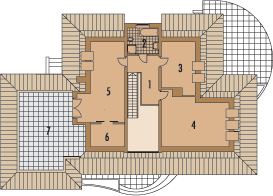
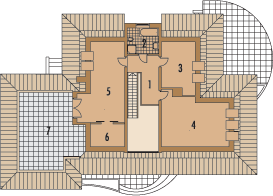
1. Hall7.80 m² 4. Room20.90 m²
2. Bathroom6.30 m² 5. Room21.40 m²
3. Room10.20 m² 6. Wardrobe4.00 m²

Recommended house plans

Kate II Kate II
Diuna II G2 Diuna II G2
Inca G2 Inca G2
Vincent I Vincent I
Marge G1 Marge G1
Fiola G1 Fiola G1
Zenon Zenon
Petra II G2 Petra II G2
Jack G1 Jack G1
Severina G2 Mocca Severina G2 Mocca
Severina G2 Severina G2
Jurand Jurand
Inca II G2 Inca II G2
Michael Michael
Zolly G1 Zolly G1
Jaden Jaden
Print
Usable area:228.40m²
Interior area:303.10m²
• Garage34.00m²
• BasementNone
• AtticNone
house: with , with a wave number of inhabitants : 4-5 garage: bay#2 fireplace: yes orangery: no Basement: no Building: stand alone house expansion: yes
Text search