House plans - Archipelag


Contact Languages: Languages:
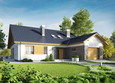
Irma G1 ENERGO PLUS
Author: Mariusz Jaworski, Artur Wójciak
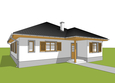
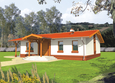
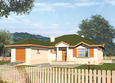
Irma G1 ENERGO PLUS - Projekt domu Irma III G1 ENERGO PLUS - elewacja frontowa
Front facade
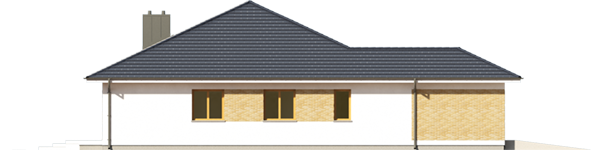
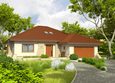
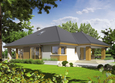
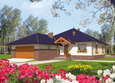
Irma G1 ENERGO PLUS - Projekt domu Irma III G1 ENERGO PLUS - elewacja lewa
Side facade
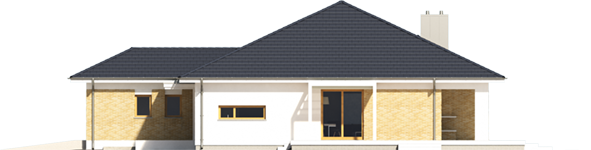
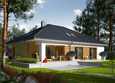
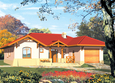
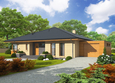
Irma G1 ENERGO PLUS - Projekt domu Irma III G1 ENERGO PLUS - elewacja tylna
Back facade
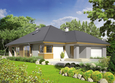
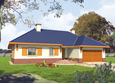
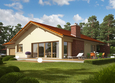
Irma G1 ENERGO PLUS - Projekt domu Irma III G1 ENERGO PLUS - elewacja prawa
Side facade

Recommended house plans

Emanuela G1 Emanuela G1
Florence Florence
Victoria Victoria
Marcel III G2 Marcel III G2
Kornelia II G2 Kornelia II G2
Marlon III G1 Marlon III G1
Glen III G2 Glen III G2
Hermi I Hermi I
Glen III Glen III
Victor G1 Victor G1
Luna G2 Luna G2
Maj II G1 Maj II G1
Lote G2 Lote G2
Antonio G1 Antonio G1
India G2 A India G2 A
Klementine II G1 Klementine II G1
Print
Usable area:125.96m²
Interior area:168.39m²
• Garage20.41m²
• boiler-room6.71m²
• BasementNone
• AtticNone
house: one-storied, traditional number of inhabitants : 2-4 garage: bay #1 fireplace: yes orangery: no Basement: no Building: stand alone house expansion: no
Text search