House plans - Archipelag


Contact Languages: Languages:
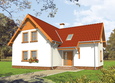
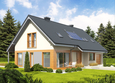
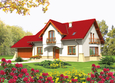
Irene G1
Author: Robert Wójciak
 
1. Vestibule10.42 m² 6. Daily room29.93 m²
2. Hall6.89 m² 7. Study9.18 m²
3. Kitchen12.32 m² 8. Bathroom3.52 m²
4. Pantry4.23 m² 9. Boiler room6.01 m²
5. Dining room14.48 m² 10. Garage19.11 m²
 
1. Corridor6.31 m² 5. Room16.86 m²
2. Bedroom14.81 m² 6. Bathroom9.94 m²
3. Wardrobe5.28 m² 7. Attic12.93 m²
4. Room10.14 m²

Recommended house plans

Josephine G1 Josephine G1
Tatiana G1 Tatiana G1
Lusi G1 Lusi G1
Grande G1 Grande G1
Saba Saba
Dabra G1 Dabra G1
Viola Viola
Malgorzata (v. I) Malgorzata (v. I)
Amber G1 Amber G1
Lily G1 Lily G1
Joan G1 Joan G1
Edgar II G2 ENERGO Edgar II G2 ENERGO
Berta G1 Berta G1
Blanka G1 Blanka G1
Gertruda G2 Gertruda G2
Salmon Salmon
Print
Usable area:160.32m²
Interior area:252.10m²
• Garage19.11m²
• BasementNone
• Attic12.93m²
house: with , traditional number of inhabitants : 4-5 garage: bay #1 fireplace: yes orangery: no Basement: no Building: stand alone house expansion: no
Text search